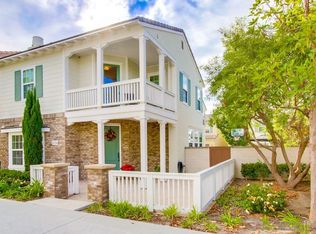
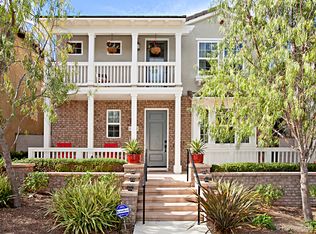
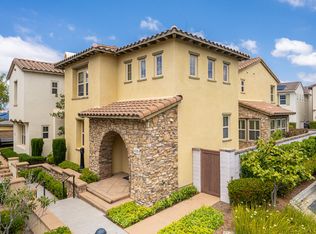
Exquisitely Rustic Plan 2 in Portico Pacific Highlands Ranch with 4 full bedrooms and 3 bathrooms. Flowing floor plan with grand dining room upon entry. Masterful open plan with family room with media niche - Chef's kitchen with stainless steel appliances, ample amounts of cabinetry/storage, granite countertops, eat-in and food prep island, and pantry. Refrigerator, dishwasher, gas cooktop, stainless steel sink, microwave, and double oven all included. Cozy nook/breakfast area. 1 full bedroom and bathroom downstairs! Extravagant master bedroom and bathroom with stone tile finishes, spacious soaking tub, dual sink vanities, large shower, and huge walk-in closet. Upstairs features two secondary bedrooms, built in shelving at the nook, long built in desks with file cabinets in the hallway, built in linen cabinets, and an open outdoor balcony. Wood flooring down. Large built-in desk in upper hallway. Laundry room conveniently located upstairs. Outdoor yard perfect for entertaining. AC, washer, and dryer included. 2 car attached garage. Close proximity to shopping at The Village (including Trader Joe's, Crunch Fitness, Panera Bread, Wells Fargo, etc.), Solana Ranch Elementary School, Pacific Trails Middle School, Canyon Crest High School, and Torrey Pines High School in the San Dieguito Union High School District. Nearby hiking trails & Pacific Highlands Ranch amazing community center w/pool, spa, splash park, gym, rec room & BBQ area. Close access to highways 56, 5, 805, 15, Del Mar Beach, Del Mar Highlands Shopping Center, La Jolla, Encinitas, and much more. This is a must see! Available for move-in June 6, 2020 or possibly sooner. Please contact Andrew for further details and showing arrangements.
This property is not currently displayed as for sale or rent on Zillow. This may be different from what's on other websites or public sources.