This home combines modern comfort with timeless elegance, offering an inviting retreat in the heart of North Port. From the moment you step into the welcoming foyer, you’ll appreciate the thoughtful design, functionality, and charm throughout. Curb appeal abounds with mature landscaping, a tile roof, and a brick paver walkway and driveway. Inside, you’ll find updated flooring, fresh interior paint, and crown molding. The large extended screened lanai (19’ x 16’) with pavers enhances your outdoor living overlooking a tranquil pond—perfect for morning coffee, evening relaxation, or entertaining friends. The kitchen is designed for both style and function, featuring granite countertops, a tile backsplash, updated stainless steel appliances, generous cabinet space, a walk-in pantry, and a large food-prep island with seating. The split-bedroom layout ensures privacy for all. The primary suite includes two walk-in closets, a ceiling fan, and a spa-like en suite bath with dual vanities, a walk-in shower, and a soaking tub. For added guest comfort, the second bedroom offers its own private bath—ideal for visitors or in-laws. With three full bathrooms in total, the home provides both convenience and versatility. Located in The Villas at Charleston Park, this meticulously maintained gated community features single-family homes surrounded by lush landscaping, sidewalks, ponds with lighted fountains, and lantern-lit streetlamps. Residents enjoy resort-style amenities including a tropical pool with sundeck, a clubhouse with fitness center, library, billiards room, and a calendar of community activities. The community’s peaceful setting is just minutes from Wellen Park, biking and walking trails, golf courses, beaches, a boat launch, spring training facilities, shopping, dining, and medical centers. With no CDD fees, Flood Zone X, New roof in July of 2025, new AC in 2024, this home offers both peace of mind and an exceptional lifestyle. THIS HOME IS TRULY MOVE IN READY FOR THE MOST DESCERNING BUYER.
Sold for $325,000
$325,000
6198 GRAND CYPRESS BOULEVARD, NORTH PORT, FL 34287
4beds
2,035sqft
Single Family Residence
Built in 2015
5,684 Square Feet Lot
$319,700 Zestimate®
$160/sqft
$2,411 Estimated rent
Home value
$319,700
$291,000 - $352,000
$2,411/mo
Zestimate® history
Owner options
List your home for rent
$2,411/mo
Rent Zestimate®
Find your next renter with Zillow Rental Manager. Plus, with online applications, you can quickly screen prospective tenants – for free.
$2,411/mo
Rent Zestimate®
Refinance and save
$2,447/mo
Est. payment
Refinancing to a lower rate could help reduce your monthly payments and save thousands over the life of the loan.
$2,447/mo
Est. payment
Explore your selling options
Work with a Zillow partner agent
Leverage their expertise and Zillow's premium Showcase listings to get your home seen by more buyers.
Get startedList with your own agent
Get your home in front of millions of buyers by listing it on Zillow.
Learn how to do itSell it yourself
Take full control of how buyers see your home on Zillow by listing For Sale by Owner (FSBO).
List your homeWhat's special
Tranquil pondSplit-bedroom layoutFresh interior paintLarge extended screened lanaiSoaking tubTile roofUpdated flooring
Zillow last checked:
Listing updated:
Listed by:
Shannon Gadbois 941-833-4777,
THOMAS RYAN REAL ESTATE MANAGE 941-833-4777
Bought with:
Shannon Gadbois, 3117319
THOMAS RYAN REAL ESTATE MANAGE
Source: Stellar MLS,MLS#: C7514927 Originating MLS: Port Charlotte
Originating MLS: Port Charlotte
Facts & features
Interior
Bedrooms & bathrooms
- Bedrooms: 4
- Bathrooms: 3
- Full bathrooms: 3
Primary bedroom
- Features: Walk-In Closet(s)
- Level: First
- Area: 210 Square Feet
- Dimensions: 15x14
Bedroom 2
- Features: Built-in Closet
- Level: First
- Area: 120 Square Feet
- Dimensions: 12x10
Bedroom 3
- Features: Built-in Closet
- Level: First
- Area: 110 Square Feet
- Dimensions: 11x10
Bedroom 4
- Features: Built-in Closet
- Level: First
- Area: 110 Square Feet
- Dimensions: 11x10
Balcony porch lanai
- Level: First
- Area: 304 Square Feet
- Dimensions: 19x16
Dining room
- Level: First
- Area: 247 Square Feet
- Dimensions: 19x13
Kitchen
- Features: Kitchen Island
- Level: First
- Area: 150 Square Feet
- Dimensions: 15x10
Laundry
- Level: First
- Area: 30 Square Feet
- Dimensions: 5x6
Living room
- Level: First
- Area: 247 Square Feet
- Dimensions: 19x13
Heating
- Central, Electric
Cooling
- Central Air
Appliances
- Included: Dishwasher, Range, Refrigerator
- Laundry: Inside
Features
- Ceiling Fan(s), Open Floorplan, Solid Surface Counters
- Flooring: Tile
- Doors: Sliding Doors
- Has fireplace: No
Interior area
- Total structure area: 2,633
- Total interior livable area: 2,035 sqft
Property
Parking
- Total spaces: 2
- Parking features: Driveway
- Attached garage spaces: 2
- Has uncovered spaces: Yes
Features
- Levels: One
- Stories: 1
- Exterior features: Sidewalk
- Has view: Yes
- View description: Water, Pond
- Has water view: Yes
- Water view: Water,Pond
- Waterfront features: Pond, Pond Access
Lot
- Size: 5,684 Square Feet
- Dimensions: 56 x 101
Details
- Parcel number: 0976141540
- Zoning: PCDN
- Special conditions: None
Construction
Type & style
- Home type: SingleFamily
- Property subtype: Single Family Residence
Materials
- Block, Stucco
- Foundation: Slab
- Roof: Tile
Condition
- New construction: No
- Year built: 2015
Utilities & green energy
- Sewer: Public Sewer
- Water: Public
- Utilities for property: Cable Connected, Electricity Connected, Public, Sewer Connected, Water Connected
Community & HOA
Community
- Features: Clubhouse, Deed Restrictions, Gated Community - No Guard, Irrigation-Reclaimed Water, Pool, Sidewalks
- Pet fee: $0 monthly
- Subdivision: VILLAS AT CHARLESTON PARK PH 02
HOA
- Has HOA: Yes
- Services included: Cable TV, Common Area Taxes, Community Pool, Reserve Fund, Maintenance Grounds, Manager, Pool Maintenance, Private Road
- HOA fee: $330 monthly
- HOA name: Star Hospitality Management/John Telisky
- HOA phone: 941-575-6764
Location
- Region: North Port
Financial & listing details
- Price per square foot: $160/sqft
- Tax assessed value: $326,300
- Annual tax amount: $3,336
- Date on market: 9/22/2025
- Cumulative days on market: 89 days
- Listing terms: Cash,Conventional,FHA,VA Loan
- Ownership: Fee Simple
- Total actual rent: 0
- Electric utility on property: Yes
- Road surface type: Paved
Price history
| Date | Event | Price |
|---|---|---|
| 1/20/2026 | Sold | $325,000-7.1%$160/sqft |
Source:  Stellar MLS #C7514927 Report a problem Stellar MLS #C7514927 Report a problem | ||
| 12/22/2025 | Pending sale | $350,000$172/sqft |
Source: Stellar MLS #C7514927 Report a problem | ||
| 11/17/2025 | Price change | $350,000-5.4%$172/sqft |
Source: Stellar MLS #C7514927 Report a problem | ||
| 10/24/2025 | Price change | $369,900-1.4%$182/sqft |
Source: Stellar MLS #C7514927 Report a problem | ||
| 10/6/2025 | Price change | $375,000-3.8%$184/sqft |
Source: Stellar MLS #C7514927 Report a problem | ||
| 9/22/2025 | Listed for sale | $389,900+59.8%$192/sqft |
Source: Stellar MLS #C7514927 Report a problem | ||
| 1/25/2016 | Sold | $244,000$120/sqft |
Source: Public Record Report a problem | ||
Public tax history
| Year | Property taxes | Tax assessment |
|---|---|---|
| 2025 | $3,477 +4.2% | $222,813 +2.9% |
| 2024 | $3,336 +3.7% | $216,534 +3% |
| 2023 | $3,216 +1.6% | $210,227 +3% |
| 2022 | $3,165 +1.9% | $204,104 +3% |
| 2021 | $3,107 +0.8% | $198,159 +1.4% |
| 2020 | $3,082 +2.5% | $195,423 +2.3% |
| 2019 | $3,009 | $191,029 +1.9% |
| 2018 | $3,009 +5.4% | $187,467 +2.1% |
| 2017 | $2,854 +624.9% | $183,611 -9.6% |
| 2016 | $394 -89.6% | $203,100 +1524.8% |
| 2015 | $3,795 +863.9% | $12,500 +23.8% |
| 2014 | $394 +11.7% | $10,100 |
| 2013 | $352 +29.3% | $10,100 -2.9% |
| 2012 | $273 +0.8% | $10,400 -2.8% |
| 2011 | $270 -4.1% | $10,700 -5.3% |
| 2010 | $282 -41.5% | $11,300 -50.9% |
| 2009 | $482 | $23,000 -6.1% |
| 2008 | $482 -13.4% | $24,500 -20.5% |
| 2007 | $556 | $30,800 +3% |
| 2006 | -- | $29,900 |
Find assessor info on the county website
Neighborhood: 34287
Nearby homes
- $309,7003 bd2 ba1.6k sqft6228 Grand Cypress Blvd, North Port, FL 34287Off Market
- $339,0004 bd3 ba2k sqft6288 Grand Cypress Blvd., North Port, FL 34287Off Market
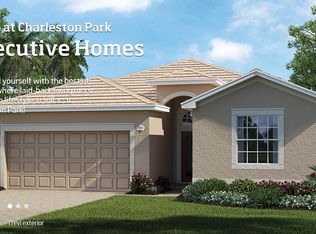
- $348,2004 bd3 ba2k sqft6138 Grand Cypress Blvd, North Port, FL 34287Off Market

- $282,3003 bd2 ba1.3k sqft6258 Grand Cypress Blvd, North Port, FL 34287Off Market
- $304,7003 bd2 ba1.6k sqft6168 Grand Cypress Blvd, North Port, FL 34287Off Market
- $338,8004 bd3 ba2k sqft6108 Grand Cypress Blvd, North Port, FL 34287Off Market
- $329,5004 bd3 ba2k sqft6199 Grand Cypress Blvd, North Port, FL 34287Off Market
- $---- bd-- ba-- sqft6169 Grand Cypress Blvd, North Pt, FL 34287Off Market
Nearby schools
GreatSchools rating
- 5/10Glenallen Elementary SchoolGrades: PK-5Distance: 0.8 mi
- 8/10Heron Creek Middle SchoolGrades: 6-8Distance: 0.4 mi
- 3/10North Port High SchoolGrades: PK,9-12Distance: 0.7 mi
Get a cash offer in 3 minutes
Find out how much your home could sell for in as little as 3 minutes with a no-obligation cash offer.
Estimated market value
$319,700
Get a cash offer in 3 minutes
Find out how much your home could sell for in as little as 3 minutes with a no-obligation cash offer.
Estimated market value
$319,700
- Florida
- Sarasota County
- North Port
- 34287
- 6198 GRAND CYPRESS BOULEVARD
Nearby cities
Nearby neighborhoods
Nearby zip codes
Other North Port Topics
