Skip main navigation
Off market
Street View
  • Zillow Home logoZestimate®
    $810,900

    6198 Hinterlong Ct, Lisle, IL 60532

    4beds
    2,800sqft
    SingleFamily
    Built in 1986
    0.3 Acres Lot
    $810,900 Zestimate®
    $290/sqft
    $3,989 Estimated rent

    Home value

    $810,900

    $762,000 - $860,000

    $3,989/mo

    Zestimate® history
    Loading
    Loading...

    Owner options

    List your home for rent

    $3,989/mo

    Rent Zestimate®

    Find your next renter with Zillow Rental Manager. Plus, with online applications, you can quickly screen prospective tenants – for free.

    Learn more

    $3,989/mo

    Rent Zestimate®

    Refinance and save

    $4,747/mo

    Est. payment

    Refinancing to a lower rate could help reduce your monthly payments and save thousands over the life of the loan.

    See today's rates

    $4,747/mo

    Est. payment

    Explore your selling options

    Work with a Zillow partner agent

    Leverage their expertise and Zillow's premium Showcase listings to get your home seen by more buyers.

    Get started

    List with your own agent

    Get your home in front of millions of buyers by listing it on Zillow.

    Learn how to do it

    Sell it yourself

    Take full control of how buyers see your home on Zillow by listing For Sale by Owner (FSBO).

    List your home

    What's special

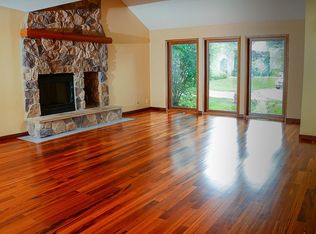
    This remodeled and updated home has beautiful maple hardwoods on first floor. Neutral creamy grey tones throughout. Dramatic 2-story foyer with lots of natural light. Large study with double door entry. Large Living room off the foyer connects to large Dining room with bay. Space can accommodate table for 10. 1st floor laundry/mud room W/custom white cabinets and full closet. White tile floor. White top of the line Whirlpool front load washer/ dryer. Utility sink. Solid wood custom white cabinets in Kitchen with tons of storage and built ins for pantry. Custom grey Quartz countertops. Stainless steel appliances. Entertaining/serving area w/white cabinets, ample storage and quartz counter. Breakfast room is large enough to seat 8. 16’ x 20’ family room w/ vaulted ceiling with wood beam, built ins on either side of gas-wood- burning fireplace that has a black quartz hearth and wood mantle. Built in wet bar area with custom cabinetry and black quartz counter. Powder room w/white custom built floor to ceiling storage cabinet. Custom vanity with quartz counter. Two tier custom cedar deck off off kitchen/breakfast room. Second floor has 4 large bedrooms and 2 baths including en suite Master bath. Each bath has a skylight that brings in lots of natural light. Creamy neutral carpet throughout 2nd floor. Master bedroom has en suite and large walk-in closet. Second bedroom also has walk-in closet. 2 additional bedrooms with adequate closet space and room for dresser, chest of drawers, chair, storage chest. Full finished basement with Berber carpeting throughout. 2 attached rooms with closet can be used for bedrooms and storage. Kitchenette with plenty of cabinetry/storage. Sink, larger bar fridge, and bar that accommodates 4 bar stools. Piano benches for extra seating and storage have custom pads. Great space to entertain. Furnace room has top of the line furnace W/new American Standard humidifier. Built-in shelves along entire wall. Top of the line Air conditioner.

    This property is not currently displayed as for sale or rent on Zillow. This may be different from what's on other websites or public sources.

    Facts & features

    Interior

    Bedrooms & bathrooms
    • Bedrooms: 4
    • Bathrooms: 2
    • Full bathrooms: 2
    • 1/2 bathrooms: 1
    Heating
    • Forced air, Gas
    Cooling
    • Central
    Appliances
    • Included: Range / Oven, Refrigerator, Washer
    Features
    • Flooring: Tile, Carpet, Hardwood
    • Basement: Finished
    • Has fireplace: Yes
    Interior area
    • Total interior livable area: 2,800 sqft

    Property

    Parking
    • Total spaces: 2
    • Parking features: Garage - Attached
    Features
    • Exterior features: Other
    • Has view: Yes
    • View description: Park
    Lot
    • Size: 0.3 Acres
    Details
    • Parcel number: 0821224003

    Construction

    Type & style
    • Home type: SingleFamily
    Materials
    • Roof: Asphalt
    Condition
    • Year built: 1986

    Utilities & green energy

    • Sewer: Sewer-Public

    Community & HOA

    HOA
    • Has HOA: Yes
    • HOA fee: $15 monthly
    Location
    • Region: Lisle

    Financial & listing details

    • Price per square foot: $290/sqft
    • Tax assessed value: $211,053
    • Annual tax amount: $13,786

    Price history

    DateEventPrice
    4/26/2019Sold$510,000-5.5%$182/sqft
    Source: MRED as distributed by MLS GRID #10265362 Report a problem
    3/1/2019Pending sale$539,900$193/sqft
    Source: john greene Realtor #10265362 Report a problem
    2/6/2019Price change$539,900-1.8%$193/sqft
    Source: john greene Realtor #10265362 Report a problem
    2/1/2019Price change$549,900-3.5%$196/sqft
    Source: Owner Report a problem
    1/21/2019Price change$569,900-1.7%$204/sqft
    Source: Owner Report a problem
    1/17/2019Listed for sale$579,900$207/sqft
    Source: Owner Report a problem

    Public tax history

    YearProperty taxesTax assessment
    2025$13,786 +4.3%$211,053 +8.5%
    2024$13,221 +3.4%$194,465 +9.6%
    2023$12,789 +3.3%$177,480 +3.4%
    2022$12,379 +3%$171,650 +3.9%
    2021$12,021 +2.2%$165,160 +2.2%
    2020$11,759 +16.1%$161,600 +13.3%
    2019$10,126 -3.5%$142,680 -2.9%
    2018$10,495 +1.8%$146,940 +3.5%
    2017$10,305 +1.7%$141,980 +3.7%
    2016$10,128 +1.2%$136,850 +6.2%
    2015$10,009 -7%$128,870 +3.7%
    2014$10,766 +1.5%$124,230 -0.2%
    2013$10,602 +5.2%$124,530 -2.8%
    2012$10,082 +2.8%$128,180 -6%
    2011$9,806 +3.8%$136,290 -3.2%
    2010$9,444 +2.5%$140,750 -5%
    2009$9,215 +3.5%$148,150 +1.4%
    2008$8,902 +5%$146,100 +5.9%
    2007$8,476 -3.3%$137,960
    2006$8,762 +3.1%$137,960 +6.7%
    2005$8,494 +3.1%$129,300 +5.9%
    2004$8,243 +7.1%$122,100 +8.4%
    2003$7,699 +8.3%$112,640 +8.2%
    2002$7,108 +7.5%$104,120 +7.5%
    2001$6,609 +12%$96,860 +5.9%
    2000$5,901 $91,460
    Find assessor info on the county website

    Neighborhood: Green Trails

    Nearby schools

    GreatSchools rating
    Schools provided by the listing agent
    • Elementary: Ranch View Elementary School
    • Middle: KENNEDY JUNIOR HIGH SCHOOL
    • High: Naperville North High School

    Source: The MLS. This data may not be complete. We recommend contacting the local school district to confirm school assignments for this home.

    Get a cash offer in 3 minutes
    Find out how much your home could sell for in as little as 3 minutes with a no-obligation cash offer.
    Estimated market value
    $810,900
    Get a cash offer in 3 minutes
    Find out how much your home could sell for in as little as 3 minutes with a no-obligation cash offer.
    Estimated market value
    $810,900