Welcome home to beautiful Wildflower Ponds in Ralston Valley ... complete with coveted Hideaway Lake membership! Situated on a large corner lot on a cul-de-sac, this west-facing home has been updated and is move-in ready. This home is incredibly spacious while also feeling warm and inviting. On the main level, you are greeted with high ceilings, tons of natural light and rich hardwood floors. The kitchen has been recently updated with new quartz counters and a fresh backsplash and opens to a dining area and spacious living room with cozy fireplace, perfect for gathering. You'll also find an additional office and dedicated dining room on the main level. The primary suite on the main level is spacious with high ceilings and a relaxing 5-peice bath, loads of closet space and conveniently located laundry room just outside. Upstairs, you'll find two spacious bedrooms with jack-and-jill bath and a nice sitting area. The basement is spacious with high ceilings, egressed windows, a full bath and loads of storage. Currently utilized as a guest space, the basement is incredibly versatile and could be used for a variety of purposes: playroom, additional guest rooms or exercise room. The opportunities are endless! The outdoor spaces of this home are equally incredible as the indoor. The sunroom makes an incredible year-round retreat and the backyard is a delightful place to entertain. There's plenty of room for a large outdoor dining space, grill and lots of additional space for storage in the bonus shed. A spacious 3-car garage and paid-off Tesla Solar Panels are just a few more features of this excellent home. The highlight of this neighborhood is Hideway Lake (aka Hyatt Lake)! The walking path with a foothills backdrop is absolute magic for your evening walks. There are 3 beaches and you can enjoy for swimming, fishing, paddleboarding, grilling and gathering! Don't miss out on this gorgeous, move-in ready home in idyllic West Arvada!
Sold for $1,000,000
$1,000,000
6198 Holman Court, Arvada, CO 80004
4beds
4,022sqft
Single Family Residence
Built in 1997
9,583 Square Feet Lot
$1,030,900 Zestimate®
$249/sqft
$4,909 Estimated rent
Home value
$1,030,900
$979,000 - $1.08M
$4,909/mo
Zestimate® history
Owner options
List your home for rent
$4,909/mo
Rent Zestimate®
Find your next renter with Zillow Rental Manager. Plus, with online applications, you can quickly screen prospective tenants – for free.
$4,909/mo
Rent Zestimate®
Refinance and save
$5,802/mo
Est. payment
Refinancing to a lower rate could help reduce your monthly payments and save thousands over the life of the loan.
$5,802/mo
Est. payment
Explore your selling options
Work with a Zillow partner agent
Leverage their expertise and Zillow's premium Showcase listings to get your home seen by more buyers.
Get startedList with your own agent
Get your home in front of millions of buyers by listing it on Zillow.
Learn how to do itSell it yourself
Take full control of how buyers see your home on Zillow by listing For Sale by Owner (FSBO).
List your homeWhat's special
Cozy fireplaceLarge corner lotIncredibly versatileExercise roomPrimary suiteNice sitting areaAdditional guest rooms
Zillow last checked:
Listing updated:
Listed by:
Kim Gillock 303-886-4391,
Compass - Denver
Bought with:
Stephanie Lyon, 322641
Milehimodern
Source: REcolorado as distributed by MLS GRID,MLS#: 7959671
Facts & features
Interior
Bedrooms & bathrooms
- Bedrooms: 4
- Bathrooms: 4
- Full bathrooms: 1
- 3/4 bathrooms: 2
- 1/2 bathrooms: 1
- Main level bathrooms: 2
- Main level bedrooms: 1
Primary bedroom
- Description: Vaulted Ceilings, Ceiling Fan, Plantation Shutters
- Level: Main
- Area: 221 Square Feet
- Dimensions: 17 x 13
Bedroom
- Level: Upper
- Area: 143 Square Feet
- Dimensions: 13 x 11
Bedroom
- Level: Upper
- Area: 144 Square Feet
- Dimensions: 12 x 12
Bedroom
- Description: 8'7" Ceilings. Very Large Space With 2 Egressed Windows. Could Be Used As A Guest Suite Or Repurposed For A Variety Of Uses!
- Level: Basement
Bathroom
- Level: Main
Bathroom
- Description: 5-Peice Updated Ensuite Primary Bath
- Level: Main
Bathroom
- Description: Jack & Jill Style
- Level: Upper
Bathroom
- Level: Basement
Dining room
- Level: Main
Kitchen
- Description: New Quartz Counters, New Backsplash, Breakfast Bar
- Level: Main
Laundry
- Description: Washer/Dryer Included
- Level: Main
Living room
- Description: Open To Kitchen With Cozy Fireplace
- Level: Main
Office
- Level: Main
Sun room
- Description: For Year-Round Enjoyment
- Level: Main
Heating
- Forced Air
Cooling
- Central Air
Appliances
- Included: Dishwasher, Disposal, Dryer, Gas Water Heater, Microwave, Oven, Range Hood, Refrigerator, Self Cleaning Oven, Washer
- Laundry: In Unit
Features
- Built-in Features, Ceiling Fan(s), Eat-in Kitchen, Entrance Foyer, Five Piece Bath, High Ceilings, High Speed Internet, Jack & Jill Bathroom, Kitchen Island, Open Floorplan, Pantry, Primary Suite, Quartz Counters, Radon Mitigation System, Smart Thermostat, Smoke Free, Vaulted Ceiling(s), Walk-In Closet(s)
- Flooring: Carpet, Tile, Wood
- Windows: Double Pane Windows, Window Coverings
- Basement: Finished,Partial,Sump Pump
- Number of fireplaces: 1
- Fireplace features: Family Room, Gas
- Common walls with other units/homes: No Common Walls
Interior area
- Total structure area: 4,022
- Total interior livable area: 4,022 sqft
- Finished area above ground: 2,301
- Finished area below ground: 1,462
Property
Parking
- Total spaces: 3
- Parking features: Concrete, Exterior Access Door, Lighted, Storage
- Attached garage spaces: 3
Features
- Levels: Two
- Stories: 2
- Entry location: Ground
- Patio & porch: Patio
- Exterior features: Barbecue, Garden, Private Yard, Rain Gutters
- Fencing: Partial
- Has view: Yes
- View description: Mountain(s)
Lot
- Size: 9,583 Square Feet
- Features: Corner Lot, Cul-De-Sac, Irrigated, Landscaped, Many Trees, Sprinklers In Front, Sprinklers In Rear
Details
- Parcel number: 415206
- Special conditions: Standard
Construction
Type & style
- Home type: SingleFamily
- Architectural style: Traditional
- Property subtype: Single Family Residence
Materials
- Frame, Vinyl Siding
- Foundation: Slab
- Roof: Composition
Condition
- Updated/Remodeled
- Year built: 1997
Utilities & green energy
- Electric: 110V
- Sewer: Public Sewer
- Water: Public
- Utilities for property: Cable Available, Electricity Connected, Internet Access (Wired), Natural Gas Connected
Community & HOA
Community
- Security: Carbon Monoxide Detector(s), Smoke Detector(s), Video Doorbell
- Subdivision: Wildflower Ponds
HOA
- Has HOA: Yes
- Amenities included: Trail(s)
- Services included: Trash
- HOA fee: $66 monthly
- HOA name: Wildflower Ponds
- HOA phone: 720-974-4154
- Second HOA fee: $550 annually
- Second HOA name: Hideaway Lake Properties
- Second HOA phone: 720-233-4098
Location
- Region: Arvada
Financial & listing details
- Price per square foot: $249/sqft
- Tax assessed value: $895,906
- Annual tax amount: $4,520
- Date on market: 2/29/2024
- Listing terms: Cash,Conventional,FHA,Jumbo,VA Loan
- Exclusions: Seller Personal Property And Staging Items
- Ownership: Individual
- Electric utility on property: Yes
- Road surface type: Paved
Price history
| Date | Event | Price |
|---|---|---|
| 4/10/2024 | Sold | $1,000,000-4.8%$249/sqft |
Source:  REcolorado as distributed by MLS GRID #7959671 Report a problem REcolorado as distributed by MLS GRID #7959671 Report a problem | ||
| 3/9/2024 | Pending sale | $1,050,000$261/sqft |
Source: REcolorado as distributed by MLS GRID #7959671 Report a problem | ||
| 2/28/2024 | Listed for sale | $1,050,000+28.8%$261/sqft |
Source: REcolorado as distributed by MLS GRID #7959671 Report a problem | ||
| 7/18/2022 | Listing removed | -- |
Source:  RE/MAX International Report a problem RE/MAX International Report a problem | ||
| 6/28/2022 | Pending sale | $815,000$203/sqft |
Source: RE/MAX International #6542663 Report a problem | ||
| 6/16/2022 | Listed for sale | $815,000+47.6%$203/sqft |
Source: RE/MAX International #6542663 Report a problem | ||
| 8/10/2016 | Sold | $552,000+4.2%$137/sqft |
Source: Public Record Report a problem | ||
| 8/3/2016 | Pending sale | $530,000$132/sqft |
Source: Keller Williams - Denver - North Jeffco #6652563 Report a problem | ||
| 6/9/2016 | Listed for sale | $530,000+143.5%$132/sqft |
Source: Keller Williams - Denver - North Jeffco #6652563 Report a problem | ||
| 5/21/1996 | Sold | $217,616$54/sqft |
Source: Public Record Report a problem | ||
Public tax history
| Year | Property taxes | Tax assessment |
|---|---|---|
| 2025 | $5,351 -0.1% | $55,994 +1.4% |
| 2024 | $5,358 +18.5% | $55,240 |
| 2023 | $4,520 -1.6% | $55,240 +19.7% |
| 2022 | $4,595 +7.6% | $46,159 -2.8% |
| 2021 | $4,270 | $47,488 +7.3% |
| 2020 | $4,270 +1.4% | $44,251 |
| 2019 | $4,213 +26.9% | $44,251 +30.5% |
| 2018 | $3,319 | $33,896 |
| 2017 | $3,319 +34.7% | $33,896 +1% |
| 2016 | $2,463 | $33,544 |
| 2015 | $2,463 +9.1% | $33,544 +10.9% |
| 2014 | $2,257 +14.5% | $30,257 |
| 2013 | $1,972 -27.3% | $30,257 +9.5% |
| 2012 | $2,713 +3% | $27,621 |
| 2011 | $2,633 +5.7% | $27,621 +2.3% |
| 2010 | $2,490 -1.6% | $26,990 |
| 2009 | $2,531 +0% | $26,990 -1.4% |
| 2008 | $2,531 +6.5% | $27,380 |
| 2007 | $2,375 +1% | $27,380 +7.6% |
| 2006 | $2,352 -10.3% | $25,450 -10.3% |
| 2005 | $2,620 +9.3% | $28,380 |
| 2004 | $2,398 +4.7% | $28,380 |
| 2003 | $2,290 +3.3% | $28,380 +6.4% |
| 2002 | $2,217 +2.4% | $26,670 +16.3% |
| 2001 | $2,165 -1% | $22,940 |
| 2000 | $2,187 | $22,940 |
Find assessor info on the county website
Neighborhood: Wild Flower
Nearby homes
- $826,3004 bd4 ba2.8k sqft6188 Holman Ct, Arvada, CO 80004Off Market
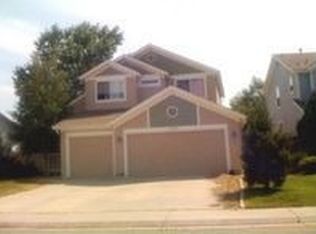
- $788,3003 bd3 ba2.2k sqft6178 Holman Ct, Arvada, CO 80004Off Market
- $916,0004 bd4 ba3.4k sqft14640 W 62nd Ave, Arvada, CO 80004Off Market
- $722,9003 bd3 ba2.1k sqft14641 W 62nd Ave, Arvada, CO 80004Off Market
- $731,4003 bd3 ba1.8k sqft6189 Holman Ct, Arvada, CO 80004Off Market
- $724,4003 bd3 ba2.2k sqft14647 W 62nd Ave, Arvada, CO 80004Off Market
- $866,4005 bd5 ba3.1k sqft6199 Holman Ct, Arvada, CO 80004Off Market
- $793,3004 bd3 ba2.6k sqft6179 Holman Ct, Arvada, CO 80004Off Market
Nearby schools
GreatSchools rating
- 5/10Vanderhoof Elementary SchoolGrades: K-5Distance: 1.9 mi
- 7/10Drake Junior High SchoolGrades: 6-8Distance: 1.8 mi
- 7/10Arvada West High SchoolGrades: 9-12Distance: 1.9 mi
Schools provided by the listing agent
- Elementary: Vanderhoof
- Middle: Drake
- High: Arvada West
- District: Jefferson County R-1
Source: REcolorado as distributed by MLS GRID. This data may not be complete. We recommend contacting the local school district to confirm school assignments for this home.
Get a cash offer in 3 minutes
Find out how much your home could sell for in as little as 3 minutes with a no-obligation cash offer.
Estimated market value
$1,030,900
Get a cash offer in 3 minutes
Find out how much your home could sell for in as little as 3 minutes with a no-obligation cash offer.
Estimated market value
$1,030,900
- Colorado
- Jefferson County
- Arvada
- 80004
- Wild Flower
- 6198 Holman Court
Nearby cities
Nearby neighborhoods
Nearby zip codes
Other Arvada Topics
