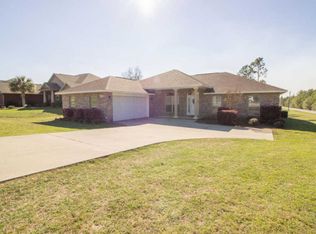
Welcome to your private Silverwood Estates oasis! This contemporary all-brick 4BR/3BA home sits on just over .50 acre with NO HOA and offers the perfect blend of comfort, space and outdoor living. Hardwood and tile flow through the main living areas with carpet in the bedrooms. The living room features a fireplace and tray ceiling, complemented by a formal dining area and dedicated office space. The eat-in kitchen offers an island, stainless steel appliances and pantry. Retreat to the spacious primary suite with tray ceiling and direct access to the pool and patio. The ensuite features a double vanity, separate tub and shower, plus a generous walk-in closet. A guest bedroom and full bath are privately situated away from the other bedrooms--ideal for visitors or extended family. Step outside and escape to your own backyard retreat featuring an inground gunite pool with state-of-the-art cleaning system, covered patio with drop-down shade and an open deck perfect for soaking up the Florida sunshine. Beyond the pool is a large backyard with storage shed and plenty of room to enjoy. A 3-car garage completes the package. Whether entertaining poolside or unwinding at the end of the day, this home makes everyday living feel like a getaway!
Pending
$409,900
6198 Hummingbird Ln, Crestview, FL 32536
4beds
2,290sqft
Single Family Residence
Built in 2012
0.51 Acres Lot
$-- Zestimate®
$179/sqft
$-- HOA
What's special
- 46 days
- 38
- 0
Zillow last checked:
Listing updated:
Listed by:
Team Laurie & Lori 850-259-4339,
RE/MAX Agency One
Source: ECAOR,MLS#: 1009926
Facts & features
Interior
Bedrooms & bathrooms
- Bedrooms: 4
- Bathrooms: 3
- Full bathrooms: 3
Primary bedroom
- Level: First
- Area: 238 Square Feet
- Dimensions: 17 x 14
Bedroom
- Level: First
- Area: 132 Square Feet
- Dimensions: 12 x 11
Bedroom
- Level: First
- Area: 144 Square Feet
- Dimensions: 12 x 12
Bedroom
- Level: First
- Area: 132 Square Feet
- Dimensions: 12 x 11
Breakfast room
- Level: First
- Area: 247 Square Feet
- Dimensions: 19 x 13
Other
- Level: First
- Area: 207 Square Feet
- Dimensions: 23 x 9
Dining room
- Level: First
- Area: 132 Square Feet
- Dimensions: 12 x 11
Garage
- Level: First
- Area: 640 Square Feet
- Dimensions: 32 x 20
Great room
- Level: First
- Area: 306 Square Feet
- Dimensions: 18 x 17
Kitchen
- Level: First
- Area: 169 Square Feet
- Dimensions: 13 x 13
Living room
- Level: First
- Area: 132 Square Feet
- Dimensions: 12 x 11
Heating
- Heat Pump, Central
Cooling
- Central Air, Ceiling Fan(s)
Appliances
- Included: Dishwasher, Microwave, Electric Water Heater
- Laundry: Washer/Dryer Hookup
Features
- Crown Molding, Vaulted Ceiling(s), Tray Ceiling(s), Kitchen Island, Pantry, Split Bedroom
- Flooring: Tile
- Windows: Double Pane Windows
- Attic: Pull Down Stairs
- Has fireplace: Yes
- Common walls with other units/homes: No Common Walls
Interior area
- Total structure area: 2,290
- Total interior livable area: 2,290 sqft
Property
Parking
- Total spaces: 3
- Parking features: Garage Door Opener
- Attached garage spaces: 3
Features
- Stories: 1
- Patio & porch: Porch
- Exterior features: Columns, Private Yard, Sprinkler System
- Pool features: Heated
Lot
- Size: 0.51 Acres
- Dimensions: 100 x 221 x 100 x 221
- Features: Interior Lot, Sidewalk
Details
- Parcel number: 304N231000000B0190
- Zoning description: County, Resid Single Family
Construction
Type & style
- Home type: SingleFamily
- Architectural style: Contemporary
- Property subtype: Single Family Residence
Materials
- Frame, Brick, Trim Vinyl
- Foundation: Slab
- Roof: Shingle
Condition
- Construction Complete
- New construction: No
- Year built: 2012
Utilities & green energy
- Sewer: Septic Tank
- Water: Public
Community & HOA
Community
- Security: Smoke Detector(s)
- Subdivision: SILVERWOOD
Location
- Region: Crestview
Financial & listing details
- Price per square foot: $179/sqft
- Tax assessed value: $325,473
- Annual tax amount: $2,406
- Date on market: 8/14/2026
- Road surface type: Paved
Estimated market value
Not available
Estimated sales range
Not available
Not available
Price history
| Date | Event | Price |
|---|---|---|
| 8/14/2026 | Pending sale | $409,900+73%$179/sqft |
Source:  ECAOR #1009926 Report a problem ECAOR #1009926 Report a problem | ||
| 3/24/2021 | Listing removed | -- |
Source: Owner Report a problem | ||
| 2/27/2019 | Sold | $237,000$103/sqft |
Source: Public Record Report a problem | ||
| 1/3/2019 | Listed for sale | $237,000+8.4%$103/sqft |
Source: Owner Report a problem | ||
| 10/24/2012 | Sold | $218,540-10.6%$95/sqft |
Source:  PAR #414377 Report a problem PAR #414377 Report a problem | ||
| 8/29/2011 | Sold | $244,510+3393%$107/sqft |
Source: Agent Provided Report a problem | ||
| 7/13/2010 | Sold | $7,000$3/sqft |
Source: Public Record Report a problem | ||
Public tax history
| Year | Property taxes | Tax assessment |
|---|---|---|
| 2025 | $2,406 +3.2% | $276,005 +2.9% |
| 2024 | $2,331 +2.6% | $268,226 +3% |
| 2023 | $2,272 +2.4% | $260,414 +3% |
| 2022 | $2,219 -0.3% | $252,829 +3% |
| 2021 | $2,225 +14.7% | $245,465 +13.8% |
| 2020 | $1,940 +17.1% | $215,745 +16.5% |
| 2019 | $1,656 +0.7% | $185,196 +1.9% |
| 2018 | $1,645 | $181,743 +2.1% |
| 2017 | $1,645 +0.3% | $178,005 +2.1% |
| 2016 | $1,640 +2.6% | $174,344 +0.7% |
| 2015 | $1,599 -2.6% | $173,132 +0.8% |
| 2014 | $1,641 | $171,758 -1.1% |
| 2013 | -- | $173,660 +619.8% |
| 2012 | -- | $24,125 +21.8% |
| 2011 | -- | $19,800 |
| 2010 | -- | $19,800 +2.4% |
| 2009 | -- | $19,338 -35.5% |
| 2008 | -- | $30,000 +20% |
| 2007 | -- | $25,000 +1711.6% |
| 2006 | -- | $1,380 |
Find assessor info on the county website
Monthly payment
Est. payment
Payment breakdown
Explore the cost of this home by adjusting the details. Changes won't be saved.Climate risks
Neighborhood: 32536
Nearby schools
Schools provided by the listing agent
- Elementary: Bob Sikes
- Middle: Davidson
- High: Crestview
Source: ECAOR. This data may not be complete. We recommend contacting the local school district to confirm school assignments for this home.
Similar homes
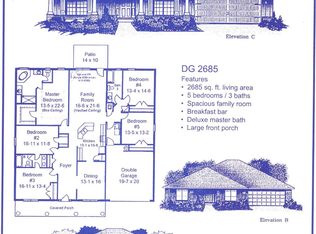
- $410,8654 bd3 ba2.6k sqft5925 Wind Trace Rd, Crestview, FL 32536For Sale

 MLS ID #1010508, The Tessa Savoy Team, Coldwell Banker Realty. ECAOR
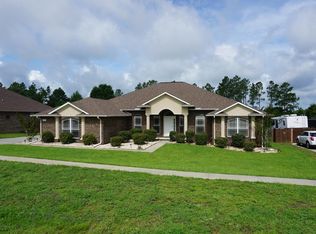
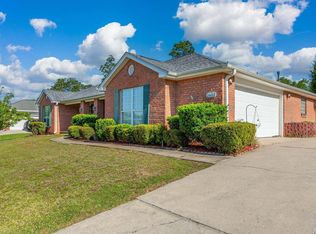
 - $400,0004 bd3 ba2.8k sqft2652 Paddock Cir, Crestview, FL 32536For Sale
 MLS ID #1007070, Debbie K Lewis, ERA American Real Estate. ECAOR
 - $349,9004 bd2 ba2.3k sqft6280 Equine Dr, Crestview, FL 32536For Sale
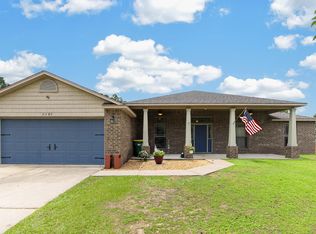 MLS ID #1008376, Amanda L Gaskin, Briar Patch Realty LLC. ECAOR
 - $419,0004 bd3 ba2.7k sqft6008 Trestle St, Crestview, FL 32536For Sale
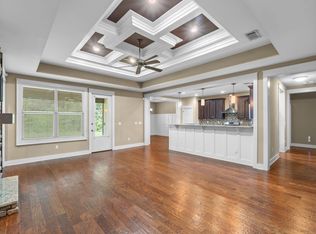 MLS ID #1006268, Meagan S Elder, Coldwell Banker Realty. ECAOR
 - $319,0004 bd2 ba2.1k sqft6214 Flash Ln, Crestview, FL 32536For SaleMLS ID #1006038, The Lotus Group, Coldwell Banker Realty. ECAOR
- $400,0004 bd3 ba2.7k sqft5644 Old Bethel Rd, Crestview, FL 32536For SaleMLS ID #994841, Tomasz A Bielenin, RE/MAX Agency One. ECAOR
- $379,9004 bd3 ba2.9k sqft6070 Dogwood Dr W, Crestview, FL 32536For SaleMLS ID #988772, Cheryl J Songster, Spence Properties. ECAOR
- $424,9005 bd3 ba2.6k sqft6412 Welannee Blvd, Laurel Hill, FL 32567For SaleMLS ID #1000436, Dino Sinopoli, Coldwell Banker Realty. ECAOR
- $335,0004 bd2 ba1.8k sqft3058 Zach Ave, Crestview, FL 32536For SaleMLS ID #1008837, Christy M Dennis, The Property Group 850 Inc. ECAOR
- $365,0004 bd2 ba2.1k sqft2182 Hagood Loop, Crestview, FL 32536For SaleMLS ID #999336, The Proper Group, Coldwell Banker Realty. ECAOR
- $359,9004 bd2 ba2.2k sqft2220 Jernigan Dr, Crestview, FL 32536For SaleMLS ID #1002187, Brandy L Lynch, Realty ONE Group Emerald Coast. ECAOR
- $389,0004 bd3 ba2.3k sqft743 Lime Ln, Crestview, FL 32536For SaleMLS ID #1008219, Heather Vaughn, The Property Group 850 Inc. ECAOR
- $379,0004 bd2 ba2.6k sqft5632 N Brook Dr, Crestview, FL 32539For SaleMLS ID #1000287, Kiliea Morgan, Coldwell Banker Realty. ECAOR
- $439,9004 bd4 ba3k sqft110 Overview Dr, Crestview, FL 32539For SaleMLS ID #1011851, Your House Team, RE/MAX Agency One. ECAOR
- $324,9004 bd2 ba2k sqft101 Conquest Ave, Crestview, FL 32536For SaleMLS ID #1009440, Jessica R Kelly, Coldwell Banker Realty. ECAOR
- $329,0003 bd2 ba1.7k sqft5816 Old Bethel Rd, Crestview, FL 32536For SaleMLS ID #1010509, Wanda G Roberts, Wanda G Roberts Realty LLC. ECAOR
- $318,0004 bd2 ba1.8k sqft3085 Border Creek Rd, Crestview, FL 32536For SaleMLS ID #1008468, Norma J Busbee, Coldwell Banker Realty. ECAOR
- $420,0004 bd4 ba2.6k sqft4531 Annabelle Ln, Crestview, FL 32539For SaleMLS ID #1008841, Caudill Home Team, Keller Williams Realty Cview. ECAOR
