Welcome Home! Enjoy the open floor plan with tall/beamed ceilings, kitchen has Corian counters, stainless steel appliances including a garbage compactor, large walk-in pantry with views of the large deck and yard. Half of the large deck is covered, allowing you to choose shade or sun whiling enjoying the view of the yard. The hallway bathroom has a large soaking/jacuzzi tub, both bathrooms are updated, hard wood flooring throughout, a kid size loft with a ladder, laundry is inside, lots of closets and cabinet space throughout. All the bedrooms are spacious, and you’ll enjoy how light and bright the home is with all the windows including a skylight that can be opened for fresh air. Keep warm in the winter with both a wood stove as well as a woodstove insert. The house has been painted inside, has a brand-new HVAC unit, septic has been pumped/inspected a roof inspection, and roof maintenance has been done with a 2 year roof cert. Check out the cabin like feel on the outside of the house, trimmed with tree trunks, newer siding that was installed and painted several years ago. Located in the PPPOA that offers a pool, tennis courts, recreation center and more. They would love to sell the lot next door along with this home and is currently listed for $9,900.00 0.29 acres. This would give the home more acreage allowing for so many more options (have more yard space, build a shop, build a home or???) MLS Listing #SN23131273
Sold for $325,000
Listed by: EXP Realty of Northern California, Inc. • Ida Grivette • Contact: 888-832-7179
Bought with: Fathom Realty Group, Inc.
$325,000
6198 Leicester Dr, Magalia, CA 95954
3beds
1,581sqft
Single Family Residence
Built in 1979
0.25 Acres Lot
$298,200 Zestimate®
$206/sqft
$1,903 Estimated rent
Home value
$298,200
$277,000 - $316,000
$1,903/mo
Zestimate® history
Owner options
List your home for rent
$1,903/mo
Rent Zestimate®
Find your next renter with Zillow Rental Manager. Plus, with online applications, you can quickly screen prospective tenants – for free.
$1,903/mo
Rent Zestimate®
Refinance and save
$2,323/mo
Est. payment
Refinancing to a lower rate could help reduce your monthly payments and save thousands over the life of the loan.
$2,323/mo
Est. payment
Explore your selling options
Work with a Zillow partner agent
Leverage their expertise and Zillow's premium Showcase listings to get your home seen by more buyers.
Get startedList with your own agent
Get your home in front of millions of buyers by listing it on Zillow.
Learn how to do itSell it yourself
Take full control of how buyers see your home on Zillow by listing For Sale by Owner (FSBO).
List your homeWhat's special
Hard wood flooring throughoutLarge deckTree trunksLarge walk-in pantryOpen floor planWood stoveCorian counters
Zillow last checked:
Listing updated:
Listed by:
Ida Grivette DRE #02056554 888-832-7179,
EXP Realty of Northern California, Inc.
Bought with:
Rachel Copeland, DRE #01358585
Fathom Realty Group, Inc.
Source: CRMLS,MLS#: SN23131257 Originating MLS: California Regional MLS
Originating MLS: California Regional MLSFacts & features
Interior
Bedrooms & bathrooms
- Bedrooms: 3
- Bathrooms: 2
- Full bathrooms: 2
- Main level bathrooms: 2
- Main level bedrooms: 3
Rooms
- Room types: Kitchen, Loft, Living Room, Pantry, Dining Room
Bathroom
- Features: Bathtub, Separate Shower
Kitchen
- Features: Solid Surface Counters, Walk-In Pantry
Pantry
- Features: Walk-In Pantry
Heating
- Central
Cooling
- Central Air
Appliances
- Included: Dishwasher, Electric Oven, Disposal, Propane Cooktop, Trash Compactor, Water Heater
- Laundry: Inside
Features
- Beamed Ceilings, Ceiling Fan(s), Separate/Formal Dining Room, High Ceilings, Living Room Deck Attached, Open Floorplan, Pantry, Solid Surface Counters, Loft, Walk-In Pantry
- Flooring: Wood
- Windows: Double Pane Windows, Screens, Skylight(s)
- Has fireplace: Yes
- Fireplace features: Blower Fan, Insert, Family Room, Kitchen, Wood Burning, Wood BurningStove
- Common walls with other units/homes: No Common Walls
Interior area
- Total interior livable area: 1,581 sqft
Property
Parking
- Total spaces: 2
- Parking features: Concrete, Driveway Down Slope From Street, Door-Single, Driveway, Garage Faces Front, Garage
- Garage spaces: 2
Accessibility
- Accessibility features: No Stairs
Features
- Levels: One
- Stories: 1
- Entry location: front door
- Patio & porch: Covered, Deck
- Exterior features: Rain Gutters
- Pool features: Association
- Has spa: Yes
- Spa features: Association
- Fencing: Wood
- Has view: Yes
- View description: Trees/Woods
Lot
- Size: 0.25 Acres
- Features: 0-1 Unit/Acre, Back Yard, Drip Irrigation/Bubblers, Sloped Down, Sprinkler System
Details
- Parcel number: 064040010000
- Zoning: RT-1
- Special conditions: Standard
Construction
Type & style
- Home type: SingleFamily
- Architectural style: See Remarks
- Property subtype: Single Family Residence
Materials
- Drywall, Fiber Cement, Frame, Lap Siding, Stone Veneer, Vertical Siding, Wood Siding
- Foundation: Concrete Perimeter, Pillar/Post/Pier, Raised
- Roof: Composition
Condition
- Updated/Remodeled,Turnkey
- New construction: No
- Year built: 1979
Utilities & green energy
- Electric: 220 Volts in Kitchen, 220 Volts in Laundry
- Sewer: Septic Type Unknown
- Water: Public
- Utilities for property: Electricity Connected, Propane, Water Connected
Community & HOA
Community
- Features: Foothills, Fishing, Gutter(s), Hiking, Mountainous, Near National Forest
HOA
- Has HOA: Yes
- Amenities included: Bocce Court, Clubhouse, Pool, Spa/Hot Tub, Tennis Court(s)
- HOA fee: $275 annually
- HOA name: PPPOA
- HOA phone: 530-873-1114
Location
- Region: Magalia
Financial & listing details
- Price per square foot: $206/sqft
- Tax assessed value: $331,500
- Annual tax amount: $3,537
- Date on market: 7/20/2023
- Cumulative days on market: 65 days
- Listing terms: Submit
- Road surface type: Paved
Price history
| Date | Event | Price |
|---|---|---|
| 10/26/2023 | Sold | $325,000+0%$206/sqft |
Source:  CRMLS #SN23131257 Report a problem CRMLS #SN23131257 Report a problem | ||
| 9/23/2023 | Pending sale | $324,900$206/sqft |
Source: CRMLS #SN23131257 Report a problem | ||
| 7/20/2023 | Listed for sale | $324,900+424%$206/sqft |
Source: CRMLS #SN23131257 Report a problem | ||
| 8/8/2000 | Sold | $62,000$39/sqft |
Source: Public Record Report a problem | ||
Public tax history
| Year | Property taxes | Tax assessment |
|---|---|---|
| 2025 | $3,537 +1.6% | $331,500 +2% |
| 2024 | $3,481 +69.3% | $325,000 +73.3% |
| 2023 | $2,056 +2% | $187,564 +2% |
| 2022 | $2,015 +2.2% | $183,888 +2% |
| 2021 | $1,972 +5.2% | $180,283 +1% |
| 2020 | $1,874 +2% | $178,435 +2% |
| 2019 | $1,837 +2% | $174,937 +2% |
| 2018 | $1,802 +1.5% | $171,508 +2% |
| 2017 | $1,774 +4.5% | $168,146 +2% |
| 2016 | $1,698 +21.9% | $164,850 +1.5% |
| 2015 | $1,393 | $162,375 +20.3% |
| 2014 | $1,393 | $135,000 |
| 2013 | -- | $135,000 |
| 2012 | -- | $135,000 -11.4% |
| 2011 | -- | $152,324 +0.8% |
| 2010 | -- | $151,187 -0.2% |
| 2009 | -- | $151,547 +2% |
| 2008 | -- | $148,577 +2% |
| 2007 | -- | $145,665 +2% |
| 2006 | -- | $142,809 +30.3% |
| 2005 | -- | $109,559 +27.6% |
| 2004 | -- | $85,844 +1.9% |
| 2003 | -- | $84,272 +2% |
| 2002 | -- | $82,620 +2% |
| 2001 | -- | $81,000 |
Find assessor info on the county website
Neighborhood: 95954
Nearby homes
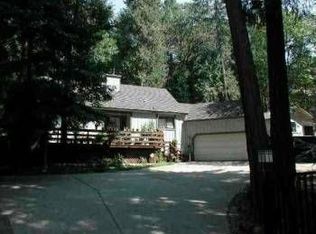
- $328,1003 bd2 ba1.4k sqft6194 Leicester Dr, Magalia, CA 95954Off Market
- $8,670-- bd-- ba-- sqft6204 Leicester Dr, Magalia, CA 95954Off Market
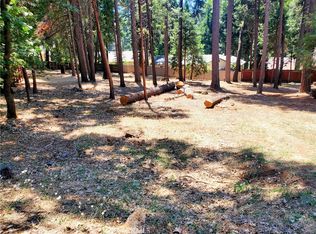
- $8,5000.29 Acres0 Leicester Dr #110, Magalia, CA 95954Sold
- $286,2003 bd2 ba1.7k sqft14652 Bridgeport Cir, Magalia, CA 95954Off Market
- $152,3002 bd2 ba1.6k sqft14656 Bridgeport Cir, Magalia, CA 95954Off Market
- $21,7502 bd2 ba1.6k sqft14656 Bridgeport Cir, Magalia, CA 95954Off Market
- $171,5002 bd2 ba1.4k sqft6188 Leicester Dr, Magalia, CA 95954Off Market
- $280,7002 bd2 ba1.6k sqft14644 Bridgeport Cir, Magalia, CA 95954Off Market
Nearby schools
GreatSchools rating
- 3/10Cedarwood Elementary SchoolGrades: K-6Distance: 1.1 mi
- 7/10Children's Community Charter SchoolGrades: K-8Distance: 4.1 mi
- 7/10Paradise Senior High SchoolGrades: 9-12Distance: 5.4 mi


Get pre-qualified for a loan
At Zillow Home Loans, we can pre-qualify you in as little as 5 minutes with no impact to your credit score.An equal housing lender. NMLS #10287.
- California
- Butte County
- Magalia
- 95954
- 6198 Leicester Dr
Nearby cities
Nearby zip codes
Other Magalia Topics
