HIGHLIGHTS OF THIS HOME - huge, private yard with trees, large walk in pantry off the kitchen, walk in closets in every bedroom, storage galore, and incredible neighborhood amenities including a pool, pickleball courts, and walking trails!Check out this luxury new construction home in the highly sought after Anthony Park subdivision in south Springfield! This home features 5 bedrooms, 4 bathrooms, 3 car garage, 2 living areas, and a bonus room to fit whatever best suits your needs in over 4,500 sq ft of space. Soaring ceilings and luxury vinyl plank flooring combined with high end finishes throughout the home give it both an elegant and comfortable feel. The kitchen boasts quartz countertops, custom built cabinets, high end appliances, and a massive walk in pantry. The primary suite is a true retreat, with a large bedroom and en-suite bathroom featuring a dual sink vanity, custom walk in shower, and soaking tub. The primary closet provides ample storage space and and conveniently connects to the laundry room. The mudroom with custom built lockers and storage and the powder room are situated off the garage entrance. Two more generously sized bedrooms with walk in closets and a full bathroom with a dual sink vanity are located on the opposite side of the home.Downstairs you will find the second oversized living space with a second fireplace and wet bar - perfect for entertaining! A separate bonus room provides the option for a media room exercise room, home office, play area - whatever you desire! A fully finished John Deere room with double door access to the backyard makes outdoor activities both convenient and easy. Two additional bedrooms with walk in closets, and full bathroom with a dual sink vanity, and a massive walk in storage closet that leads to a fully enclosed storm shelter complete the basement. The home sits on an extra deep lot atthe end of the road, so if you are looking for privacy, this is the home for you!
Closed
Price Unknown
6198 S Holland Avenue, Springfield, MO 65810
5beds
4,128sqft
Single Family Residence
Built in 2025
0.39 Acres Lot
$871,900 Zestimate®
$--/sqft
$4,452 Estimated rent
Home value
$871,900
$793,000 - $950,000
$4,452/mo
Zestimate® history
Owner options
List your home for rent
$4,452/mo
Rent Zestimate®
Find your next renter with Zillow Rental Manager. Plus, with online applications, you can quickly screen prospective tenants – for free.
$4,452/mo
Rent Zestimate®
Refinance and save
$800/mo
Est. payment
Refinancing to a lower rate could help reduce your monthly payments and save thousands over the life of the loan.
$800/mo
Est. payment
Explore your selling options
Work with a Zillow partner agent
Leverage their expertise and Zillow's premium Showcase listings to get your home seen by more buyers.
Get startedList with your own agent
Get your home in front of millions of buyers by listing it on Zillow.
Learn how to do itSell it yourself
Take full control of how buyers see your home on Zillow by listing For Sale by Owner (FSBO).
List your homeWhat's special
High end appliancesBonus roomCustom walk in showerSoaking tubMassive walk in pantrySeparate bonus roomSoaring ceilings
Zillow last checked:
Listing updated:
Listed by:
Dana Stuhlsatz 417-619-2293,
Keller Williams
Bought with:
Scott Rose, 1999096921
Murney Associates - Primrose
Source: SOMOMLS as distributed by MLS GRID,MLS#: 60309797
Facts & features
Interior
Bedrooms & bathrooms
- Bedrooms: 5
- Bathrooms: 4
- Full bathrooms: 3
- 1/2 bathrooms: 1
Rooms
- Room types: Master Bedroom, John Deere, Bonus Room, Pantry, Living Areas (2), Mud Room, Great Room, Family Room
Primary bedroom
- Description: Walk in closet
Bedroom 2
- Description: Walk in closet
Bedroom 3
- Description: Walk in closet
Bedroom 4
- Description: Walk in closet
Bedroom 5
- Description: Walk in closet
Primary bathroom
- Description: Double vanity, soaking tub, walk in shower, water closet
Bathroom full
- Description: Dual sink vanity
Bathroom full
- Description: Dual vanity sink
Family room
- Description: Fireplace, wet bar, walk in storage closet
Other
- Description: Double door backyard access
Kitchen
- Description: Center island, quartz counter, large walk in pantrys
Laundry
- Description: Master closet direct access
Living room
- Description: Beamed ceiling, fireplace
Mud room
- Description: Built in lockers and storage
Other
- Description: Storm shelter
Other
- Description: Unfinished storage room
Heating
- Forced Air, Central, Fireplace(s), Natural Gas
Cooling
- Central Air, Ceiling Fan(s)
Appliances
- Included: Gas Cooktop, Convection Oven, Built-In Electric Oven, Exhaust Fan, Microwave, Refrigerator, Electric Water Heater, Disposal, Dishwasher
- Laundry: Main Level, W/D Hookup
Features
- Quartz Counters, High Ceilings, Soaking Tub, Beamed Ceilings, Walk-In Closet(s), Walk-in Shower, Wet Bar, High Speed Internet
- Flooring: Carpet, Luxury Vinyl, Tile
- Windows: Double Pane Windows
- Basement: Walk-Out Access,Finished,Storage Space,Bath/Stubbed,Full
- Attic: Pull Down Stairs
- Has fireplace: Yes
- Fireplace features: Living Room, Basement, Two or More, Tile, Brick, Insert, Gas
Interior area
- Total structure area: 4,559
- Total interior livable area: 4,128 sqft
- Finished area above ground: 2,277
- Finished area below ground: 1,851
Property
Parking
- Total spaces: 3
- Parking features: Driveway, Private, Garage Faces Front, Garage Door Opener
- Attached garage spaces: 3
- Has uncovered spaces: Yes
Features
- Levels: One
- Stories: 1
- Patio & porch: Covered, Front Porch
- Exterior features: Rain Gutters
- Pool features: Community
Lot
- Size: 0.39 Acres
- Features: Sprinklers In Front, Sprinklers In Rear, Sloped, Curbs
Details
- Parcel number: 1825100415
Construction
Type & style
- Home type: SingleFamily
- Property subtype: Single Family Residence
Materials
- HardiPlank Type
- Foundation: Brick/Mortar, Poured Concrete
- Roof: Composition
Condition
- New construction: Yes
- Year built: 2025
Utilities & green energy
- Sewer: Public Sewer
- Water: Public
Green energy
- Energy efficient items: Thermostat, High Efficiency - 90%+
Community & HOA
Community
- Security: Carbon Monoxide Detector(s), Smoke Detector(s)
- Subdivision: Anthony Park
HOA
- Services included: Play Area, Clubhouse, Basketball Court, Walking Trails, Trash, Tennis Court(s), Pool, Common Area Maintenance
- HOA fee: $800 annually
Location
- Region: Springfield
Financial & listing details
- Date on market: 11/13/2025
- Listing terms: Cash,VA Loan,Conventional
Price history
| Date | Event | Price |
|---|---|---|
| 4/6/2026 | Sold | -- |
Source:  SOMOMLS as distributed by MLS GRID #60309797 Report a problem SOMOMLS as distributed by MLS GRID #60309797 Report a problem | ||
| 2/22/2026 | Pending sale | $875,000$212/sqft |
Source: SOMOMLS as distributed by MLS GRID #60309797 Report a problem | ||
| 11/13/2025 | Listed for sale | $875,000$212/sqft |
Source: SOMOMLS as distributed by MLS GRID #60309797 Report a problem | ||
Public tax history
Tax history is unavailable.
Neighborhood: 65810
Nearby homes
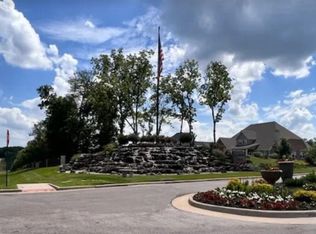
- $--1.12 acresLOT 30 S Holland Ave, Springfield, MO 65810Sold
- $--0.45 acresLOT 31 S Holland Ave, Springfield, MO 65810Sold
- $--0.29 acresLOT 33 S Holland Ave, Springfield, MO 65810Sold
- $--0.47 acresLots 9 S Clay Ave, Springfield, MO 65810Sold
- $94,9000.31 acresLOT 35 S Holland Ave, Springfield, MO 65810Lot/Land
- $--0.37 acresLOT 29 S Holland Ave, Springfield, MO 65810Sold
- $--0.4 acresLots 8 S Clay Ave, Springfield, MO 65810Sold
- $94,9000.29 acresLOT 36 S Holland Ave, Springfield, MO 65810Lot/Land
Nearby schools
GreatSchools rating
- 10/10Walt Disney Elementary SchoolGrades: K-5Distance: 2.8 mi
- 8/10Cherokee Middle SchoolGrades: 6-8Distance: 1.1 mi
- 8/10Kickapoo High SchoolGrades: 9-12Distance: 3.1 mi
Schools provided by the listing agent
- Elementary: SGF-Disney
- Middle: SGF-Cherokee
- High: SGF-Kickapoo
Source: SOMOMLS as distributed by MLS GRID. This data may not be complete. We recommend contacting the local school district to confirm school assignments for this home.
Sell for more on Zillow
Get a Zillow Showcase℠ listing at no additional cost and you could sell for .
$871,900
2% more
+$17,438
With Zillow Showcase(estimated)
$889,338
Sell for more on Zillow
Get a Zillow Showcase℠ listing at no additional cost and you could sell for .
$871,900
2% more
+$17,438
With Zillow Showcase(estimated)
$889,338
- Missouri
- Greene County
- Springfield
- 65810
- 6198 S Holland Avenue
