Impressive home with curb appeal galore situated on a cul-de-sac with a lush .77 acre landscaped lot. You won't find a lot this large for this price in Virginia Run! The home has been updated throughout and is awaiting your arrival! Three spacious levels plus an attached 2 car garage that features a pleasant mix of open concept and private spaces. The main level includes a large two-story foyer, a chef's kitchen featuring quartz and corian countertops, a double oven, center island, 42-inch cabinets, and stainless-steel appliances. A spacious family room with wood burning fireplace adjoins the kitchen and leads you to an inviting sunroom overlooking the beautiful back and side yard. The main level also offers a large home office, living room, dining room, laundry, and 1/2 bath. The upper level includes four spacious bedrooms and 2 updated full baths. Primary suite bedroom boasts a desirable gas burning fireplace. loads of windows, walk-in closet with custom shelving, and an updated bath. Enjoy the walkout lower level with a large rec room, bonus room that could be used as a 5th bedroom, 2nd home office, or gym, full bath, and 2 good sized storage rooms. Outside enjoy the wonderful screened in porch and large deck. Newer HVAC systems and windows. Come enjoy the many activities and events hosted by the community throughout the year. Virginia run offers unmatched amenities including an outdoor pool, tennis courts, pickle ball courts, jogging/walking paths, basketball courts, tot lots, and community center. For nature lovers, this home is in close proximity to the Cub Run nature trails. Schedule a showing today!
Sold for $965,000
$965,000
6198 Secret Hollow Ln, Centreville, VA 20120
4beds
4,134sqft
Single Family Residence
Built in 1990
0.77 Acres Lot
$1,065,000 Zestimate®
$233/sqft
$4,747 Estimated rent
Home value
$1,065,000
$1.01M - $1.12M
$4,747/mo
Zestimate® history
Owner options
List your home for rent
$4,747/mo
Rent Zestimate®
Find your next renter with Zillow Rental Manager. Plus, with online applications, you can quickly screen prospective tenants – for free.
$4,747/mo
Rent Zestimate®
Refinance and save
$6,090/mo
Est. payment
Refinancing to a lower rate could help reduce your monthly payments and save thousands over the life of the loan.
$6,090/mo
Est. payment
Explore your selling options
Work with a Zillow partner agent
Leverage their expertise and Zillow's premium Showcase listings to get your home seen by more buyers.
Get startedList with your own agent
Get your home in front of millions of buyers by listing it on Zillow.
Learn how to do itSell it yourself
Take full control of how buyers see your home on Zillow by listing For Sale by Owner (FSBO).
List your homeWhat's special
Basketball courtsTennis courtsLarge two-story foyerLarge rec roomWalk-in closetCurb appeal galoreOpen concept
Zillow last checked:
Listing updated:
Listed by:
Troy Gary 571-214-9780,
Long & Foster Real Estate, Inc.
Bought with:
Jaskaran Singh, 225227395
CENTURY 21 New Millennium
Source: Bright MLS,MLS#: VAFX2143566
Facts & features
Interior
Bedrooms & bathrooms
- Bedrooms: 4
- Bathrooms: 4
- Full bathrooms: 3
- 1/2 bathrooms: 1
- Main level bathrooms: 1
Rooms
- Room types: Living Room, Dining Room, Primary Bedroom, Bedroom 2, Bedroom 3, Bedroom 4, Kitchen, Family Room, Den, Study, Sun/Florida Room, Exercise Room, Laundry, Recreation Room, Utility Room, Bathroom 2, Bathroom 3, Bonus Room, Primary Bathroom, Half Bath
Basement
- Area: 1400
Heating
- Forced Air, Natural Gas
Cooling
- Ceiling Fan(s), Central Air, Electric
Appliances
- Included: Cooktop, Dishwasher, Ice Maker, Refrigerator, Microwave, Disposal, Dryer, Double Oven, Washer, Gas Water Heater
- Laundry: Main Level, Laundry Room
Features
- Family Room Off Kitchen, Kitchen Island, Kitchen - Table Space, Dining Area, Crown Molding, Recessed Lighting, Walk-In Closet(s)
- Flooring: Carpet, Hardwood, Wood
- Doors: French Doors, Six Panel
- Windows: Window Treatments
- Basement: Full,Finished,Walk-Out Access
- Number of fireplaces: 2
- Fireplace features: Gas/Propane, Wood Burning
Interior area
- Total structure area: 4,534
- Total interior livable area: 4,134 sqft
- Finished area above ground: 3,134
- Finished area below ground: 1,000
Property
Parking
- Total spaces: 2
- Parking features: Garage Faces Front, Garage Door Opener, Attached, Driveway
- Attached garage spaces: 2
- Has uncovered spaces: Yes
Accessibility
- Accessibility features: None
Features
- Levels: Three
- Stories: 3
- Patio & porch: Deck, Porch, Screened
- Pool features: Community
Lot
- Size: 0.77 Acres
- Features: Cul-De-Sac
Details
- Additional structures: Above Grade, Below Grade
- Parcel number: 0533 01 0007
- Zoning: 030
- Special conditions: Standard
Construction
Type & style
- Home type: SingleFamily
- Architectural style: Colonial
- Property subtype: Single Family Residence
Materials
- Combination, Brick
- Foundation: Other
Condition
- New construction: No
- Year built: 1990
Details
- Builder model: DAVENTRY
Utilities & green energy
- Sewer: Public Sewer
- Water: Public
Community & HOA
Community
- Subdivision: Virginia Run
HOA
- Has HOA: Yes
- Amenities included: Tennis Court(s), Community Center, Tot Lots/Playground, Basketball Court, Clubhouse, Common Grounds, Jogging Path, Pool
- Services included: Common Area Maintenance, Management, Pool(s), Reserve Funds, Snow Removal, Trash
- HOA fee: $85 monthly
- HOA name: VIRGINIA RUN COMMUNITY ASSOCIATION
Location
- Region: Centreville
Financial & listing details
- Price per square foot: $233/sqft
- Tax assessed value: $863,580
- Annual tax amount: $9,745
- Date on market: 8/24/2023
- Listing agreement: Exclusive Right To Sell
- Ownership: Fee Simple
Price history
| Date | Event | Price |
|---|---|---|
| 9/22/2023 | Sold | $965,000+0.5%$233/sqft |
Source:  Bright MLS #VAFX2143566 Report a problem Bright MLS #VAFX2143566 Report a problem | ||
| 9/1/2023 | Pending sale | $960,000$232/sqft |
Source: Bright MLS #VAFX2143566 Report a problem | ||
| 8/24/2023 | Listed for sale | $960,000+184.4%$232/sqft |
Source: Bright MLS #VAFX2143566 Report a problem | ||
| 5/15/1997 | Sold | $337,500$82/sqft |
Source: Public Record Report a problem | ||
Public tax history
| Year | Property taxes | Tax assessment |
|---|---|---|
| 2025 | $10,948 +7.8% | $947,030 +8% |
| 2024 | $10,154 +4.2% | $876,490 +1.5% |
| 2023 | $9,746 +8.2% | $863,580 +9.7% |
| 2022 | $9,006 | $787,540 +15% |
| 2021 | -- | $685,030 +3.1% |
| 2020 | $7,865 +2.5% | $664,530 +2.5% |
| 2019 | $7,673 | $648,350 |
| 2018 | $7,673 +1.9% | $648,350 |
| 2017 | $7,527 +2.3% | $648,350 +2.1% |
| 2016 | $7,360 +0.5% | $635,280 -3.2% |
| 2015 | $7,327 +4% | $656,510 +3.8% |
| 2014 | $7,043 | $632,530 +5.4% |
| 2013 | -- | $600,150 |
| 2012 | -- | $600,150 +4.4% |
| 2011 | -- | $574,830 |
| 2010 | -- | $574,830 +32.6% |
| 2009 | -- | $433,560 -5.4% |
| 2008 | -- | $458,330 -12.2% |
| 2007 | -- | $522,040 +53.8% |
| 2003 | -- | $339,485 +5.9% |
| 2002 | -- | $320,485 |
| 2001 | -- | $320,485 |
Find assessor info on the county website
Neighborhood: Bull Run
Nearby homes
- $1,010,0005 bd4 ba2.9k sqft6194 Secret Hollow Ln, Centreville, VA 20120Off Market

- $993,0006 bd4 ba3.1k sqft6200 Secret Hollow Ln, Centreville, VA 20120Off Market
- $946,5004 bd4 ba2.9k sqft6202 Secret Hollow Ln, Centreville, VA 20120Off Market
- $918,8004 bd3 ba2.6k sqft6197 Secret Hollow Ln, Centreville, VA 20120Off Market
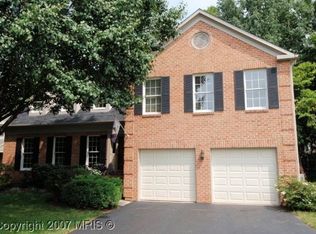
- $932,6005 bd3 ba2.7k sqft15435 Smithaven Pl, Centreville, VA 20120Off Market
- $921,5004 bd3 ba2.6k sqft6195 Secret Hollow Ln, Centreville, VA 20120Off Market
- $970,8004 bd4 ba2.9k sqft6199 Secret Hollow Ln, Centreville, VA 20120Off Market
- $1,002,8004 bd3 ba3.1k sqft6193 Secret Hollow Ln, Centreville, VA 20120Off Market
Nearby schools
GreatSchools rating
- 5/10Virginia Run Elementary SchoolGrades: PK-6Distance: 0.4 mi
- 6/10Stone Middle SchoolGrades: 7-8Distance: 1.7 mi
- 5/10Westfield High SchoolGrades: 9-12Distance: 2.8 mi
Schools provided by the listing agent
- Elementary: Virginia Run
- Middle: Stone
- High: Westfield
- District: Fairfax County Public Schools
Source: Bright MLS. This data may not be complete. We recommend contacting the local school district to confirm school assignments for this home.
Get a cash offer in 3 minutes
Find out how much your home could sell for in as little as 3 minutes with a no-obligation cash offer.
Estimated market value
$1,065,000
Get a cash offer in 3 minutes
Find out how much your home could sell for in as little as 3 minutes with a no-obligation cash offer.
Estimated market value
$1,065,000
- Virginia
- Fairfax County
- Centreville
- 20120
- Bull Run
- 6198 Secret Hollow Ln
Nearby cities
Nearby neighborhoods
Nearby zip codes
Other Centreville Topics
