Skip main navigation
Sold for $326,000
  • $326,000

    61980 County Hwy A, Iron River, WI 54847

    3beds
    1,700sqft
    Single Family Residence
    Built in 2008
    20 Acres Lot
    $339,800 Zestimate®
    $192/sqft
    $2,878 Estimated rent

    Home value

    $339,800

    Estimated sales range

    Not available

    $2,878/mo

    Zestimate® history
    Loading
    Loading...

    Owner options

    List your home for rent

    $2,878/mo

    Rent Zestimate®

    Find your next renter with Zillow Rental Manager. Plus, with online applications, you can quickly screen prospective tenants – for free.

    Learn more

    $2,878/mo

    Rent Zestimate®

    Refinance and save

    $2,057/mo

    Est. payment

    Refinancing to a lower rate could help reduce your monthly payments and save thousands over the life of the loan.

    See today's rates

    $2,057/mo

    Est. payment

    Explore your selling options

    Work with a Zillow partner agent

    Leverage their expertise and Zillow's premium Showcase listings to get your home seen by more buyers.

    Get started

    List with your own agent

    Get your home in front of millions of buyers by listing it on Zillow.

    Learn how to do it

    Sell it yourself

    Take full control of how buyers see your home on Zillow by listing For Sale by Owner (FSBO).

    List your home

    What's special

    Swimming poolLarge utility roomPrivate trailsWalk-in closetOpen-concept designBreakfast barSolid wood doors
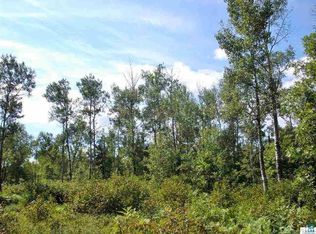
    Northwoods retreat for every season, tucked away in a quiet, secluded setting just 10 minutes from Iron River. This energy-efficient three-bedroom, two-bath one-level Ranch home sits on 20 acres and is surrounded by hundreds of acres of Bayfield County land. This property is perfect for outdoor enthusiasts, with private trails, an open hunting area, and a hunting stand that is included with the property. You can directly access Bayfield County’s extensive network of ATV/snowmobile trails and forest roads from your driveway—no need to trailer your machines! Working from home is easy with Norvado's high-speed fiber optic internet, offering packages from 100 MB up to 1 GB. The home boasts nine-foot ceilings, solid wood doors, in-floor radiant heat, and an inviting open-concept design. The spacious great room features a fireplace, laminate flooring, and a ceiling fan, opening to the kitchen and dining area. The kitchen is equipped with stainless steel appliances (refrigerator, microwave, stove, dishwasher), custom maple cabinetry with pull-out shelving, a breakfast bar, portable island/desk, and ample counter space for family gatherings or entertainment. A patio door leads to the backyard, while both front and back poured-concrete porches offer covered outdoor spaces for grilling outside and patio furniture. A swimming pool for summer enjoyment is also included. The primary suite includes a walk-in closet and a primary bathroom with a double-sink vanity, a jetted whirlpool corner tub, a separate shower, and a vent fan light. Two additional bedrooms feature laminate floors, ceiling fans, and abundant natural light, with a full bathroom conveniently located between them. A large utility room provides a washer, electric dryer, washtub, and floor drain. Geothermal, in-floor radiant heating system, on/off peak electric system with two 200-amp panels, and LED lighting throughout. This home is built on a poured concrete slab with Geothermal in-floor heat, an air exchanger, half-log siding, wood frames, double-pane windows, and an asphalt roof. Hunter's Paradise or Nature Lovers Retreat! Explore private trails lined with wild blueberries and wildflowers, leading to a peaceful open area with a deer stand—perfect for viewing wildlife or hunting game. Families with children will enjoy nature right outside their door, and it is located in the Maple School District.

    Zillow last checked:

    Listing updated:

    Listed by:

    Sherri Dehahn 715-413-0230,

    RE/MAX Results

    Bought with:

    Sherri Dehahn, WI 57593-90

    RE/MAX Results

    Source: Lake Superior Area Realtors as distributed by MLS GRID,MLS#: 6121624MLS Logo

    Facts & features

    Interior

    Bedrooms & bathrooms
    • Bedrooms: 3
    • Bathrooms: 2
    • Full bathrooms: 2
    • Main level bedrooms: 1
    Primary bedroom
    • Description: Large room with a walk-in closet and a private primary full bathroom.
    • Level: Main
    • Area: 169 Square Feet
    • Dimensions: 13 x 13
    Bedroom
    • Description: Laminate flooring, a ceiling fan with light, a solid door, and two double-pane windows.
    • Level: Main
    • Area: 121 Square Feet
    • Dimensions: 11 x 11
    Bedroom
    • Description: Laminate flooring, a ceiling fan with light, a solid door, and two double-pane windows.
    • Level: Main
    • Area: 99 Square Feet
    • Dimensions: 9 x 11
    Bathroom
    • Description: Primary full bathroom, double vanity sinks, a corner jetted tub, and a separate shower.
    • Level: Main
    • Area: 99 Square Feet
    • Dimensions: 9 x 11
    Bathroom
    • Description: Full bathroom with tub/shower, vanity sink located in between two bedrooms.
    • Level: Main
    • Area: 42 Square Feet
    • Dimensions: 7 x 6
    Dining room
    • Description: Open concept combined with the Kitchen.
    • Level: Main
    • Area: 255 Square Feet
    • Dimensions: 15 x 17
    Kitchen
    • Description: Maple cabinets, stainless steel refrigerator, stove, microwave, dishwasher, & portable island with stools.
    • Level: Main
    • Area: 255 Square Feet
    • Dimensions: 15 x 17
    Living room
    • Description: The great room boasts nine-foot ceilings, solid wood doors, in-floor radiant heat, and an inviting open-concept design.
    • Level: Main
    • Area: 285 Square Feet
    • Dimensions: 15 x 19
    Other
    • Description: Covered roof 50X10, open porches in the front and back of the home.
    • Level: Main
    • Area: 400 Square Feet
    • Dimensions: 50 x 8
    Utility room
    • Description: In-floor heat, washer and dryer, and on/off peak 200-amp service, Electrical Panels.
    • Level: Main
    • Area: 70 Square Feet
    • Dimensions: 14 x 5
    Heating
    • Dual Fuel/Off Peak, Fireplace(s), Geothermal, In Floor Heat, Hot Water
    Cooling
    • Central Air, Geothermal
    Appliances
    • Included: Water Heater-Electric, Dishwasher, Dryer, Microwave, Range, Refrigerator, Washer
    • Laundry: Main Level, Dryer Hook-Ups, Washer Hookup
    Features
    • Ceiling Fan(s), Eat In Kitchen, Ethernet Wired, Kitchen Island, Walk-In Closet(s)
    • Flooring: Tiled Floors
    • Doors: Patio Door
    • Windows: Wood Frames
    • Basement: N/A
    • Has fireplace: No
    Interior area
    • Total interior livable area: 1,700 sqft
    • Finished area above ground: 1,700
    • Finished area below ground: 0

    Property

    Parking
    • Parking features: Off Street, Gravel, None
    • Has uncovered spaces: Yes
    Accessibility
    • Accessibility features: Partially Wheelchair, No Stairs External, No Stairs Internal
    Features
    • Patio & porch: Patio, Porch
    • Exterior features: Rain Gutters
    • Has private pool: Yes
    • Pool features: Above Ground, Outdoor Pool, Private
    • Has view: Yes
    • View description: Typical
    Lot
    • Size: 20 Acres
    • Dimensions: 1320 x 660
    • Features: Tree Coverage - Heavy, Underground Utilities, Level
    Details
    • Additional structures: Storage Shed
    • Foundation area: 1700
    • Parcel number: 18088
    • Zoning description: Residential
    • Other equipment: Air to Air Exchange, Electronic Air Filter

    Construction

    Type & style
    • Home type: SingleFamily
    • Architectural style: Ranch
    • Property subtype: Single Family Residence
    Materials
    • Wood, Frame/Wood
    • Foundation: Concrete Perimeter
    • Roof: Asphalt Shingle
    Condition
    • Previously Owned
    • Year built: 2008

    Utilities & green energy

    • Electric: Bayfield Electric Co-Op
    • Sewer: Private Sewer, Drain Field
    • Water: Private, Drilled
    • Utilities for property: Underground Utilities, Fiber Optic

    Community & neighborhood

    Location
    • Region: Iron River

    Other

    Other facts
    • Listing terms: Cash,Conventional,FHA,USDA Loan,VA Loan,FHA 203(K)
    • Road surface type: Unimproved

    Price history

    DateEventPrice
    11/25/2025Sold$326,000-2.7%$192/sqft
    Source: Lake Superior Area Realtors as distributed by MLS GRID #6121624 Report a problem
    11/23/2025Pending sale$335,000$197/sqft
    Source: WIREX MLS #6121624 Report a problem
    11/3/2025Contingent$335,000$197/sqft
    Source: WIREX MLS #6121624 Report a problem
    10/22/2025Price change$335,000-4%$197/sqft
    Source: WIREX MLS #6121624 Report a problem
    10/2/2025Price change$349,000-7.9%$205/sqft
    Source: WIREX MLS #6121624 Report a problem
    9/18/2025Price change$379,000-1.6%$223/sqft
    Source: WIREX MLS #6121624 Report a problem
    9/11/2025Price change$385,000-2.5%$226/sqft
    Source: WIREX MLS #6121624 Report a problem
    8/29/2025Listed for sale$395,000+107.9%$232/sqft
    Source: WIREX MLS #6121624 Report a problem
    7/15/2019Sold$190,000-1.3%$112/sqft
    Source: Lake Superior Area Realtors as distributed by MLS GRID #6080977 Report a problem
    6/21/2019Pending sale$192,500$113/sqft
    Source: RE/MAX Results #6080977 Report a problem
    5/7/2019Price change$192,500-1.3%$113/sqft
    Source: RE/MAX Results #6080977 Report a problem
    3/4/2019Listed for sale$195,000+5.4%$115/sqft
    Source: RE/MAX Results #6080977 Report a problem
    11/11/2015Listing removed$185,000$109/sqft
    Source: CB East West Realty/Vacationland Team #889657 Report a problem
    5/14/2015Listed for sale$185,000+2.8%$109/sqft
    Source: CB East West Realty/Vacationland Team #889657 Report a problem
    12/15/2014Listing removed$179,900$106/sqft
    Source: Coldwell Banker East-West Realty #46934 Report a problem
    6/26/2014Price change$179,900+5.5%$106/sqft
    Source: Coldwell Banker East-West Realty #46934 Report a problem
    4/23/2014Listed for sale$170,500-13.9%$100/sqft
    Source: Owner Report a problem
    7/23/2013Listing removed$198,000$116/sqft
    Source: Coldwell Banker East-West Realty #43987 Report a problem
    1/29/2013Listed for sale$198,000$116/sqft
    Source: Coldwell Banker East-West Realty #43987 Report a problem

    Public tax history

    YearProperty taxesTax assessment
    2024$3,029 +16.5%$183,400
    2023$2,600 -1.9%$183,400
    2022$2,651 +1.3%$183,400
    2021$2,617 -1.3%$183,400
    2020$2,652 -4.5%$183,400
    2019$2,777 -3.7%$183,400
    2017$2,885 -2.7%$183,400
    2016$2,964 -3.6%$183,400
    2015$3,075 -5%$183,400
    2013$3,238 +5.7%$183,400 -1.9%
    2011$3,063 +2.9%$187,000 +6.3%
    2010$2,976 +7.9%$175,900
    2009$2,758 $175,900

    Find assessor info on the county website

    Neighborhood: 54847

    Nearby schools

    GreatSchools rating
    Get pre-qualified for a loan
    At Zillow Home Loans, we can pre-qualify you in as little as 5 minutes with no impact to your credit score.

    An equal housing lender. NMLS #10287.