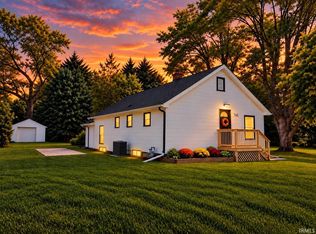
BRAND NEW SEPTIC!! Updated, spacious, and full of character, this 4-bedroom, 2-bath South Bend home offers the best of country-style living without the upkeep of major acreage. Set on a half-acre lot with mature trees and a beautiful wraparound porch, the property feels peaceful, private, and easy to enjoy. Inside, vaulted ceilings create an impressive living room, while three main-floor bedrooms, main-level laundry, and an attached 2-car garage add everyday function. Upstairs, you’ll find an additional bedroom plus flexible bonus space for an office, studio, or hobby area. Out back, the large workshop is a standout, offering serious room for projects, storage, tools, or weekend work. Thoughtfully updated throughout, this home blends charm, space, and practicality in a setting that feels just far enough away
Active
$299,900
61980 Mayflower Rd, South Bend, IN 46614
4beds
1,526sqft
Single Family Residence
Built in 1950
0.5 Acres Lot
$293,000 Zestimate®
$--/sqft
$-- HOA
What's special
Full of characterThree main-floor bedroomsMain-level laundryVaulted ceilingsHalf-acre lotBeautiful wraparound porchMature trees
- 129 days
- 2,072
- 180
Zillow last checked:
Listing updated:
Listed by:
Stephen DiJulius Cell:574-250-0893,
St. Joseph Realty Group
Source: IRMLS,MLS#: 202619210
Facts & features
Interior
Bedrooms & bathrooms
- Bedrooms: 4
- Bathrooms: 2
- Full bathrooms: 2
- Main level bedrooms: 3
Bedroom 1
- Level: Main
Bedroom 2
- Level: Main
Living room
- Level: Main
Heating
- Forced Air
Cooling
- Other
Appliances
- Included: Dishwasher, Refrigerator, Gas Range
Features
- Ceiling Fan(s)
- Has basement: No
- Has fireplace: No
Interior area
- Total structure area: 1,526
- Total interior livable area: 1,526 sqft
- Finished area above ground: 1,526
- Finished area below ground: 0
Video & virtual tour
Property
Parking
- Total spaces: 2
- Parking features: Attached
- Attached garage spaces: 2
Features
- Levels: One
- Stories: 1
Lot
- Size: 0.5 Acres
- Dimensions: 100x225
- Features: Corner Lot, Level, 0-2.9999
Details
- Parcel number: 711305452006.000010
Construction
Type & style
- Home type: SingleFamily
- Property subtype: Single Family Residence
Materials
- Vinyl Siding, Wood Siding
- Foundation: Slab
Condition
- New construction: No
- Year built: 1950
Utilities & green energy
- Sewer: Septic Tank
- Water: Well
Community & HOA
Community
- Subdivision: Yosts
Location
- Region: South Bend
Financial & listing details
- Tax assessed value: $216,100
- Annual tax amount: $1,310
- Date on market: 5/20/2026
- Listing terms: Cash,Conventional,FHA,VA Loan
Estimated market value
$293,000
$278,000 - $308,000
$1,834/mo
Price history
| Date | Event | Price |
|---|---|---|
| 9/8/2026 | Listed for rent | $2,400$2/sqft |
Source: Zillow Rentals Report a problem | ||
| 8/24/2026 | Listed for sale | $299,900 |
Source:  IRMLS #202619210 Report a problem IRMLS #202619210 Report a problem | ||
| 7/10/2026 | Listing removed | $299,900 |
Source: IRMLS #202619210 Report a problem | ||
| 5/20/2026 | Listed for sale | $299,900+149.9% |
Source: IRMLS #202619210 Report a problem | ||
| 3/3/2026 | Sold | $120,000 |
Source: IRMLS #202547522 Report a problem | ||
| 1/16/2026 | Pending sale | $120,000 |
Source: IRMLS #202547522 Report a problem | ||
| 1/13/2026 | Listed for sale | $120,000 |
Source: IRMLS #202547522 Report a problem | ||
| 11/30/2025 | Pending sale | $120,000 |
Source: IRMLS #202547522 Report a problem | ||
| 11/28/2025 | Listed for sale | $120,000 |
Source: IRMLS #202547522 Report a problem | ||
Public tax history
| Year | Property taxes | Tax assessment |
|---|---|---|
| 2025 | $1,253 -14.1% | $216,100 +18% |
| 2024 | $1,459 +18.3% | $183,100 -4.2% |
| 2023 | $1,234 +10.2% | $191,100 +17.2% |
| 2022 | $1,119 +132.6% | $163,100 +9% |
| 2021 | $481 +66.5% | $149,600 +30.7% |
| 2020 | $289 +133.9% | $114,500 +7.7% |
| 2019 | $124 -36.9% | $106,300 +15.2% |
| 2018 | $196 +200.1% | $92,300 -0.5% |
| 2017 | $65 +3115.8% | $92,800 +14.9% |
| 2016 | $2 -86.4% | $80,800 +1% |
| 2014 | $15 -1.3% | $80,000 |
| 2013 | $15 | $80,000 +15.3% |
| 2012 | -- | $69,400 -17.1% |
| 2011 | $12 -87.7% | $83,700 -6.5% |
| 2010 | $97 -46.4% | $89,500 -6.1% |
| 2009 | $181 | $95,300 -4.5% |
| 2007 | -- | $99,800 -26.5% |
| 2006 | $657 +1.6% | $135,800 |
| 2004 | $646 -30% | $135,800 -21.9% |
| 2003 | $923 | $173,820 +1581% |
| 2001 | -- | $10,340 |
Find assessor info on the county website
Monthly payment
Est. payment
Payment breakdown
Explore the cost of this home by adjusting the details. Changes won't be saved.Climate risks
Neighborhood: 46614
Nearby schools
Schools provided by the listing agent
- Elementary: North Liberty
- Middle: Harold C Urey
- High: John Glenn
- District: John Glenn School Corp.
Source: IRMLS. This data may not be complete. We recommend contacting the local school district to confirm school assignments for this home.
Similar homes
- $299,9004 bd2 ba1.8k sqft1356 Hampshire Dr, South Bend, IN 46614For Sale
 MLS ID #202637767, Drew Overmyer, At Home Realty Group. IRMLS
 - $285,0004 bd2 ba1.8k sqft745 E 18th St, Mishawaka, IN 46544For Sale
 MLS ID #202639805, Kerrie Drury, RE/MAX 100. IRMLS
 - $265,0003 bd3 ba1.9k sqft61594 Elderberry Ln, South Bend, IN 46614For Sale
 MLS ID #202626359, Toni L Carter, Weichert Rltrs-J.Dunfee&Assoc.. IRMLS
 - $299,9003 bd2 ba1.4k sqft4824 York Dr, South Bend, IN 46614New Construction
 IRMLS
IRMLS
