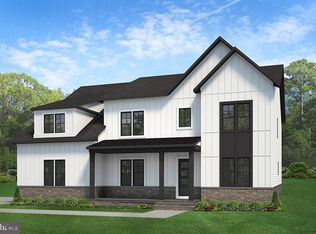
OFF SITE OPEN HOUSE DEC 17 SUN 1 - 4 7104 Sea Cliff Road, McLean Construction has started! Welcome to the very popular Evergreene Homes Foxmoor Floor Plan, one of Northern Virginia’s most loved new construction FLOOR PLANS. This home is one of 3 newly available lots in the Potomac Hills/HASTINGS ESTATE Community going to Chesterbrook/Longfellow/McLean schools. This Foxmoor, offers 5409 total SF with 1605 SF in the basement, 4 BRs with 4 BAs on the 2nd Level, Guest Suite BR/BA Suite on Main Level and additional BR and BA with Rec Room, and Exercise Room in the basement. This home includes 10’ ceiling heights with 8 ft interior doors, upgraded stair rails w/horizontal metal balusters, linear modern fireplace, enhanced high profile beamed ceiling in Family Room, an upgraded Designer Kitchen Layout with Stacked Cabinets and GE Café Appliances, and a flagstone front porch. . The Main Level greets you with a formal Living Room and Dining room with Wanscoting on either side of the entrance way. A Butler Pantry guides you from the DR to the Kitchen where the floor plan opens up to the Kitchen and Family Room. The Family Room has 2 Large Rear Patio Doors, a modern Fireplace with Shiplap, and Built-In Cabinetry. Rounding out this level is a First Floor Suite, dual staircase to the 2nd level, a Mudroom with Built-ins, Powder Room and 2-car Garage. On the 2nd level you will find 4 total BRs with the Owners Bedroom and Sitting Room both with a Box Ceiling, Hardwood Floors, and Huge Closet and is loaded with natural light as we have added extra windows. The MBA is a Luxury BA with Large Shower, Second Shower Head, Freestanding Tub, and Dual Vanities. The other 3 BRs are nicely sized with en-suite BAs in each, and a large Laundry. The basement is finished with a huge Rec-Room with a Wet Bar, a full BR and BA, plus Exercise Room and unfinished Media Room. There is a whole house fan on the second level with ability to improve the air quality within the entire home, 2x6 Framing, a “best in the business” 10 year transferable warranty, pest tubes in walls, and other standard quality features. Quality is not expensive, it’s priceless! Photos used of Foxmoor Model home.
Sold for $2,324,690
Zillow last checked:
Listing updated:
Bought with:
NON MEMBER, 0225194075
Non Subscribing Office
Source: Bright MLS,MLS#: VAFX2134372
Price history
| Date | Event | Price |
|---|---|---|
| 6/5/2024 | Sold | $2,324,690-6.6%$606/sqft |
Source:  Bright MLS #VAFX2134372 Report a problem Bright MLS #VAFX2134372 Report a problem | ||
| 1/23/2024 | Listing removed | -- |
Source: Bright MLS #VAFX2134372 Report a problem | ||
| 7/11/2023 | Listed for sale | $2,488,245+116.4%$648/sqft |
Source: Bright MLS #VAFX2134372 Report a problem | ||
| 10/13/2022 | Sold | $1,150,000-46%$300/sqft |
Source: Public Record Report a problem | ||
| 9/17/2022 | Listed for sale | $2,129,900$555/sqft |
Source: Bright MLS #VAFX2094568 Report a problem | ||
Get a cash offer in 3 minutes
Find out how much your home could sell for in as little as 3 minutes with a no-obligation cash offer.
Estimated market value
$2,257,500
