(SELLER HAS RECEIVED MULTIPLE OFFERS, SELLER IS REQUESTING HIGHEST & BEST SUNDAY 6/9/24 BY 8 PM) Welcome to this well maintained stunning 5 Bedroom 3 Full Bath Custom Ranch with over 3200 Square Feet including Finished Walk-out Lower Level (Formerly Builders Home) Located on quiet cul-de-sac on private Lake Neva West Canal, Great for Fishing, Kayaking and Ice Skating * Great Open Floor Plan with Vaulted Ceilings, Great Room with Gas Fireplace * Gourmet Island Kitchen with Beautiful Hardwood Floors & Stainless Steel Appliances Included and Door Wall Leading to Beautiful Deck & Brick Paver Patio and Picturesque Backyard with Water Views * First Floor Laundry with Washer & Dryer Included * Spacious Primary Bedroom Suite with Door wall to Private Balcony * Primary Bath with Jetted Tub & Separate Shower * Finished Walk-out Lower Level with Huge Family Room, 2nd Kitchen with Wet Bar, Refrigerator, Stove and Dishwasher * 2nd Gas Fireplace * Full Bath and 2 additional Bedrooms * Pool Table Included * Oversized 33x26 - 3.5 Car Garage * This Home Checks all the Boxes * Located In Desirable Whispering Meadows Subdivision on Premium Private Waterfront Lot just over 1 acre * Huron Valley Schools.
Sold for $505,000
$505,000
6199 Brandon Ct, White Lake, MI 48383
5beds
3,337sqft
Single Family Residence
Built in 1993
1.09 Acres Lot
$553,500 Zestimate®
$151/sqft
$3,395 Estimated rent
Home value
$553,500
$526,000 - $581,000
$3,395/mo
Zestimate® history
Owner options
List your home for rent
$3,395/mo
Rent Zestimate®
Find your next renter with Zillow Rental Manager. Plus, with online applications, you can quickly screen prospective tenants – for free.
$3,395/mo
Rent Zestimate®
Refinance and save
$3,979/mo
Est. payment
Refinancing to a lower rate could help reduce your monthly payments and save thousands over the life of the loan.
$3,979/mo
Est. payment
Explore your selling options
Work with a Zillow partner agent
Leverage their expertise and Zillow's premium Showcase listings to get your home seen by more buyers.
Get startedList with your own agent
Get your home in front of millions of buyers by listing it on Zillow.
Learn how to do itSell it yourself
Take full control of how buyers see your home on Zillow by listing For Sale by Owner (FSBO).
List your homeWhat's special
Gas fireplaceHuge family roomPicturesque backyardGreat roomHuron valley schoolsGreat open floor planPool table
Zillow last checked:
Listing updated:
Listed by:
Robert C Sprader 248-640-2680,
KW Showcase Realty
Bought with:
Abby Schnelz, 6506048580
Keller Williams Somerset
Source: Realcomp II,MLS#: 20240038234
Facts & features
Interior
Bedrooms & bathrooms
- Bedrooms: 5
- Bathrooms: 3
- Full bathrooms: 3
Primary bedroom
- Level: Entry
- Dimensions: 13 x 18
Bedroom
- Level: Basement
- Dimensions: 11 x 13
Bedroom
- Level: Basement
- Dimensions: 12 x 13
Bedroom
- Level: Entry
- Dimensions: 10 x 13
Bedroom
- Level: Entry
- Dimensions: 11 x 13
Primary bathroom
- Level: Entry
- Dimensions: 8 x 18
Other
- Level: Entry
- Dimensions: 7 x 9
Other
- Level: Entry
- Dimensions: 7 x 8
Dining room
- Level: Entry
- Dimensions: 10 x 12
Family room
- Level: Basement
- Dimensions: 26 x 26
Great room
- Level: Entry
- Dimensions: 16 x 23
Kitchen
- Level: Entry
- Dimensions: 12 x 15
Other
- Level: Basement
- Dimensions: 7 x 12
Laundry
- Level: Entry
- Dimensions: 7 x 8
Heating
- Forced Air, Natural Gas
Cooling
- Ceiling Fans, Central Air
Appliances
- Included: Bar Fridge, Convection Oven, Dishwasher, Disposal, Dryer, Free Standing Gas Range, Free Standing Refrigerator, Humidifier, Ice Maker, Microwave, Washer
- Laundry: Gas Dryer Hookup, Laundry Room
Features
- Entrance Foyer, High Speed Internet, Jetted Tub, Wet Bar
- Basement: Finished,Full,Walk Out Access
- Has fireplace: Yes
- Fireplace features: Family Room, Gas, Great Room
Interior area
- Total interior livable area: 3,337 sqft
- Finished area above ground: 1,737
- Finished area below ground: 1,600
Property
Parking
- Total spaces: 3.5
- Parking features: Threeand Half Car Garage, Attached, Electricityin Garage, Garage Door Opener, Garage Faces Side
- Attached garage spaces: 3.5
Features
- Levels: One
- Stories: 1
- Entry location: GroundLevel
- Patio & porch: Deck, Patio, Porch
- Exterior features: Lighting
- Pool features: None
- Fencing: Fencingnot Allowed
- On waterfront: Yes
- Waterfront features: Canal Access, Dock Facilities, Lake Front, Navigable Water, Private Water Frontage
- Body of water: NEVA WEST
Lot
- Size: 1.09 Acres
- Dimensions: 119 x 297 x 238 x 217
- Features: Irregular Lot, Water View, Sprinklers
Details
- Parcel number: 1229280002
- Special conditions: Short Sale No,Standard
Construction
Type & style
- Home type: SingleFamily
- Architectural style: Ranch
- Property subtype: Single Family Residence
Materials
- Brick, Other
- Foundation: Basement, Poured, Sump Pump
- Roof: Asphalt
Condition
- Site Condo
- New construction: No
- Year built: 1993
Utilities & green energy
- Sewer: Septic Tank
- Water: Well
- Utilities for property: Underground Utilities
Community & HOA
Community
- Subdivision: WHISPERING MEADOWS CONDO OCCPN 790
HOA
- Has HOA: Yes
- Services included: Maintenance Grounds
- HOA fee: $450 annually
- HOA phone: 248-361-5790
Location
- Region: White Lake
Financial & listing details
- Price per square foot: $151/sqft
- Tax assessed value: $128,270
- Annual tax amount: $4,561
- Date on market: 6/4/2024
- Cumulative days on market: 6 days
- Listing agreement: Exclusive Right To Sell
- Listing terms: Cash,Conventional,FHA,Va Loan
- Exclusions: Exclusion(s) Do Not Exist
Price history
| Date | Event | Price |
|---|---|---|
| 6/28/2024 | Sold | $505,000+1.2%$151/sqft |
Source:  Realcomp II #20240038234 Report a problem Realcomp II #20240038234 Report a problem | ||
| 6/10/2024 | Pending sale | $499,000$150/sqft |
Source: Realcomp II #20240038234 Report a problem | ||
| 6/4/2024 | Listed for sale | $499,000$150/sqft |
Source: Realcomp II #20240038234 Report a problem | ||
Public tax history
| Year | Property taxes | Tax assessment |
|---|---|---|
| 2025 | $5,134 +5.3% | $221,280 +3.7% |
| 2024 | $4,875 +10.2% | $213,330 +13.6% |
| 2023 | $4,423 +7% | $187,770 +3.4% |
| 2022 | $4,136 -3.8% | $181,540 +8.8% |
| 2021 | $4,301 | $166,850 -1.4% |
| 2020 | -- | $169,160 +2.2% |
| 2019 | $8,438 +111.3% | $165,560 +0.3% |
| 2018 | $3,994 +0.2% | $165,020 |
| 2017 | $3,986 | $165,020 +10.5% |
| 2016 | $3,986 | $149,330 +18.4% |
| 2015 | -- | $126,110 +12.5% |
| 2014 | -- | $112,060 +11.2% |
| 2011 | -- | $100,780 +0.9% |
| 2010 | $3,431 -14.8% | $99,860 -22.2% |
| 2009 | $4,027 +25.5% | $128,340 -59.4% |
| 2005 | $3,209 | $316,180 +99.5% |
| 2003 | -- | $158,450 +10.7% |
| 2002 | -- | $143,150 +44.4% |
| 2001 | $3,100 +15.3% | $99,130 +3.2% |
| 2000 | $2,689 | $96,060 |
Find assessor info on the county website
Neighborhood: 48383
Nearby homes
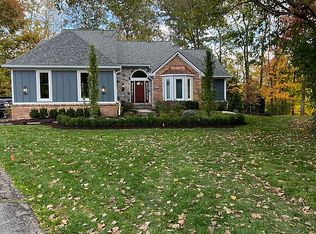
- $536,3003 bd3 ba2.2k sqft6195 Brandon Ct, White Lake, MI 48383Off Market
- $565,1005 bd4 ba3.2k sqft6205 Brandon Ct, White Lake, MI 48383Off Market
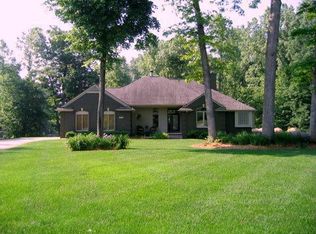
- $508,1004 bd4 ba3.1k sqft6209 Brandon Ct, White Lake, MI 48383Off Market
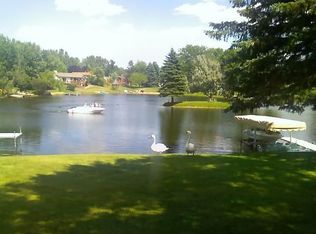
- $488,4003 bd2 ba1.4k sqft801 Bogie Lake Rd, White Lake, MI 48383Off Market
- $549,5003 bd3 ba2.6k sqft6185 Whispering Meadows Dr, White Lake, MI 48383Off Market
- $448,1003 bd2 ba1.6k sqft811 Bogie Lake Rd, White Lake, MI 48383Off Market
- $475,9004 bd3 ba2.3k sqft781 Bogie Lake Rd, White Lake, MI 48383Off Market
- $548,3004 bd3 ba2.5k sqft6215 Whispering Meadows Dr, White Lake, MI 48383Off Market
Nearby schools
GreatSchools rating
- 7/10White Lake Middle SchoolGrades: 5-8Distance: 0.8 mi
- 7/10Lakeland High SchoolGrades: 6-12Distance: 0.9 mi
- 8/10Lakewood Elementary SchoolGrades: K-5Distance: 1 mi
Get a cash offer in 3 minutes
Find out how much your home could sell for in as little as 3 minutes with a no-obligation cash offer.
Estimated market value
$553,500
Get a cash offer in 3 minutes
Find out how much your home could sell for in as little as 3 minutes with a no-obligation cash offer.
Estimated market value
$553,500
- Michigan
- Oakland County
- White Lake
- 48383
- 6199 Brandon Ct
