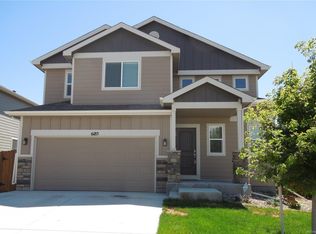
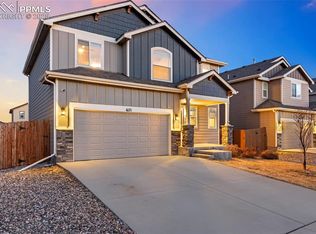
This coveted Burgess floor plan by Saint Aubyn Homes sits on a huge corner lot and boasts views of Pikes Peak! This gorgeous home is 3,429 total sq ft with 2,319 finished square feet. 5pc en-suite master bath, 1 full bath, and one half bath, 3 total bedrooms, super cool loft, and a huge unfinished basement. Hardwood floors in kitchen & entry with soaring vaulted ceilings! Kitchen boasts stainless steel appliances, 42â upper kitchen cabinets, pantry, gas stove, and a huge kitchen island w/ quartz counters! Master suite features a gas fireplace and a 5pc en-suite including soaking tub, and ceramic tile bath with accent tile in shower, and his amd her sinks. Loft overlooks great room with soaring vaulted ceilings, accent wall, and gas fireplace. Home features many upgrades including iron spindle rails, 42" cabinets and quartz countertops, upper level laundry, upgraded trim including windowsills, upgraded lighting including ceiling fans in great room & master and recessed lighting in kitchen, ceramic tile bath and shower surrounds (not plastic slide-in), ceramic tile flooring in baths and laundry, lever door knobs, and decora light switches! Rear patio with pergola great for entertaining, sprinkler system, and front and back yard landscaping including privacy fence, a/c, humidifier and a 2 car garage! Huge corner lot with views of Pikes Peak! This home has everything! Buyer to verify actual layout, finishes, and measurements. Please note - this property does not have a monthly HOA but there are covenants.
This property is off market, which means it's not currently listed for sale or rent on Zillow. This may be different from what's available on other websites or public sources.