Take a look at this 5 Bedroom, 3 full bath Colonial in the heart of the Pinegate community. Enter the foyer from a covered front porch that opens to the Living room on your left, leading to the formal dining area and then into the large eat-in kitchen, all appliances stay. Step down into the family room and enjoy the fireplace on those cooler nights or head out through the glass slider onto your well maintained deck overlooking a nice sized tree lined back yard. A full bathroom completes the main floor. Head upstairs to enjoy 5 bedrooms! The spacious master suite at the end of the hallway includes a walk-in closet. Another full bath on this floor completes the tour. New flooring throughout the main floor, Roof and gutters 2012, Furnace and Refrigerator 2023, washer 2022. Enjoy all that Pinegate has to offer: swimming pool, playground, community center, basketball courts and baseball field. Home Warranty Included!
Closed
$320,000
6199 Gatewood Dr, Mentor, OH 44060
5beds
2,196sqft
Single Family Residence
Built in 1969
0.25 Acres Lot
$357,100 Zestimate®
$146/sqft
$2,984 Estimated rent
Home value
$357,100
$339,000 - $375,000
$2,984/mo
Zestimate® history
Owner options
List your home for rent
$2,984/mo
Rent Zestimate®
Find your next renter with Zillow Rental Manager. Plus, with online applications, you can quickly screen prospective tenants – for free.
$2,984/mo
Rent Zestimate®
Refinance and save
$2,537/mo
Est. payment
Refinancing to a lower rate could help reduce your monthly payments and save thousands over the life of the loan.
$2,537/mo
Est. payment
Explore your selling options
Work with a Zillow partner agent
Leverage their expertise and Zillow's premium Showcase listings to get your home seen by more buyers.
Get startedList with your own agent
Get your home in front of millions of buyers by listing it on Zillow.
Learn how to do itSell it yourself
Take full control of how buyers see your home on Zillow by listing For Sale by Owner (FSBO).
List your homeWhat's special
Zillow last checked:
Listing updated:
Listed by:
Beth Kitchen bethkitchenhomes@gmail.com440-520-8427,
HomeSmart Real Estate Momentum LLC
Bought with:
James D Mrowca, 171731
RE/MAX Traditions
Source: MLS Now,MLS#: 5049434 Originating MLS: Lake Geauga Area Association of REALTORS
Originating MLS: Lake Geauga Area Association of REALTORSFacts & features
Interior
Bedrooms & bathrooms
- Bedrooms: 5
- Bathrooms: 3
- Full bathrooms: 3
- Main level bathrooms: 1
Primary bedroom
- Description: Flooring: Carpet
- Level: Second
- Dimensions: 18 x 12
Bedroom
- Description: Flooring: Carpet
- Level: Second
- Dimensions: 10 x 12
Bedroom
- Description: Flooring: Carpet
- Level: Second
- Dimensions: 13 x 12
Bedroom
- Description: Flooring: Carpet
- Level: Second
- Dimensions: 13 x 12
Bedroom
- Description: Flooring: Carpet
- Level: Second
- Dimensions: 13 x 12
Dining room
- Description: Flooring: Luxury Vinyl Tile
- Level: First
- Dimensions: 12 x 12
Eat in kitchen
- Description: Flooring: Luxury Vinyl Tile
- Level: First
- Dimensions: 18 x 12
Entry foyer
- Level: First
- Dimensions: 14 x 13
Family room
- Description: Flooring: Luxury Vinyl Tile
- Features: Fireplace
- Level: First
- Dimensions: 23 x 12
Living room
- Description: Flooring: Luxury Vinyl Tile
- Level: First
- Dimensions: 15 x 13
Heating
- Gas
Cooling
- Central Air
Appliances
- Included: Dryer, Dishwasher, Disposal, Range, Refrigerator, Washer
- Laundry: Lower Level
Features
- Eat-in Kitchen, Walk-In Closet(s), Air Filtration
- Basement: Full
- Number of fireplaces: 1
- Fireplace features: Family Room
Interior area
- Total structure area: 2,196
- Total interior livable area: 2,196 sqft
- Finished area above ground: 2,196
Property
Parking
- Total spaces: 2
- Parking features: Attached, Garage Faces Front, Garage, Garage Door Opener
- Attached garage spaces: 2
Features
- Levels: Two
- Stories: 2
- Patio & porch: Deck, Front Porch
- Pool features: Community
Lot
- Size: 0.25 Acres
Details
- Additional structures: Shed(s)
- Parcel number: 16C087B000120
- Other equipment: Air Purifier
Construction
Type & style
- Home type: SingleFamily
- Architectural style: Colonial
- Property subtype: Single Family Residence
Materials
- Aluminum Siding, Vinyl Siding
- Roof: Asphalt
Condition
- Year built: 1969
Details
- Warranty included: Yes
Utilities & green energy
- Sewer: Public Sewer
- Water: Public
Community & HOA
Community
- Features: Clubhouse, Playground, Pool, Street Lights, Sidewalks
- Security: Smoke Detector(s)
- Subdivision: Pinegate Re-Subdivision 2
HOA
- Has HOA: Yes
- Services included: Common Area Maintenance, Insurance, Pool(s)
- HOA fee: $375 annually
- HOA name: Pinegate Homeowners Ass
Location
- Region: Mentor
Financial & listing details
- Price per square foot: $146/sqft
- Tax assessed value: $259,110
- Annual tax amount: $3,851
- Date on market: 6/28/2024
- Cumulative days on market: 25 days
Price history
| Date | Event | Price |
|---|---|---|
| 9/3/2024 | Sold | $320,000-5.9%$146/sqft |
Source:  MLS Now #5049434 Report a problem MLS Now #5049434 Report a problem | ||
| 7/23/2024 | Pending sale | $339,900$155/sqft |
Source: MLS Now #5049434 Report a problem | ||
| 7/19/2024 | Contingent | $339,900$155/sqft |
Source: MLS Now #5049434 Report a problem | ||
| 6/28/2024 | Listed for sale | $339,900+111.1%$155/sqft |
Source: MLS Now #5049434 Report a problem | ||
| 6/26/2000 | Sold | $161,000$73/sqft |
Source:  MLS Now #1004159 Report a problem MLS Now #1004159 Report a problem | ||
Public tax history
| Year | Property taxes | Tax assessment |
|---|---|---|
| 2025 | $3,450 -2.7% | $90,690 |
| 2024 | $3,547 -7.9% | $90,690 +10.6% |
| 2023 | $3,851 -0.6% | $82,000 |
| 2022 | $3,875 +0.1% | $82,000 |
| 2021 | $3,871 +3.3% | $82,000 +18% |
| 2020 | $3,748 -0.1% | $69,500 |
| 2019 | $3,752 +23.5% | $69,500 +26.4% |
| 2018 | $3,038 | $54,970 |
| 2017 | $3,038 +0.6% | $54,970 |
| 2016 | $3,020 +9.7% | $54,970 |
| 2015 | $2,753 -1.5% | $54,970 |
| 2014 | $2,794 -0.1% | $54,970 |
| 2013 | $2,797 -0.4% | $54,970 |
| 2012 | $2,809 -2.4% | $54,970 -8.7% |
| 2011 | $2,879 -1.2% | $60,200 |
| 2010 | $2,912 +3.5% | $60,200 0% |
| 2009 | $2,813 -2.7% | $60,201 -10% |
| 2008 | $2,892 +2.4% | $66,886 |
| 2007 | $2,824 -56.7% | $66,886 |
| 2006 | $6,522 +2.3% | $66,886 +2.9% |
| 2005 | $6,375 -0.2% | $64,978 |
| 2004 | $6,387 +8.7% | $64,978 |
| 2003 | $5,877 +22.9% | $64,978 +19% |
| 2002 | $4,783 +2.2% | $54,600 +2.3% |
| 2001 | $4,679 -0.1% | $53,393 |
| 2000 | $4,681 +16% | $53,393 +16.1% |
| 1999 | $4,034 | $46,008 |
Find assessor info on the county website
Neighborhood: 44060
Nearby homes
- $269,3003 bd1 ba1.3k sqft6191 Gatewood Dr, Mentor, OH 44060Off Market
- $355,8004 bd2 ba2.2k sqft6207 Gatewood Dr, Mentor, OH 44060Off Market
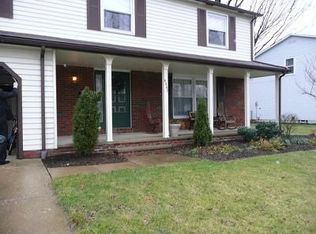
- $378,0004 bd3 ba2.3k sqft6183 Gatewood Dr, Mentor, OH 44060Off Market
- $365,5004 bd1 ba2k sqft6217 Gatewood Dr, Mentor, OH 44060Sold
- $323,6004 bd3 ba2.1k sqft8814 Norwood Dr, Mentor, OH 44060Off Market
- $313,9003 bd2 ba1.8k sqft8815 Rockwood Ct, Mentor, OH 44060Off Market
- $326,9003 bd3 ba2k sqft6163 Norwood Dr, Mentor, OH 44060Off Market
- $353,2004 bd2 ba2.1k sqft6225 Gatewood Dr, Mentor, OH 44060Off Market
Nearby schools
GreatSchools rating
- 7/10Orchard Hollow Elementary SchoolGrades: K-5Distance: 0.3 mi
- 7/10Shore Middle SchoolGrades: 6-8Distance: 1.5 mi
- 8/10Mentor High SchoolGrades: 9-12Distance: 0.9 mi
Schools provided by the listing agent
- District: Mentor EVSD - 4304
Source: MLS Now. This data may not be complete. We recommend contacting the local school district to confirm school assignments for this home.
Get a cash offer in 3 minutes
Find out how much your home could sell for in as little as 3 minutes with a no-obligation cash offer.
Estimated market value
$357,100
Get a cash offer in 3 minutes
Find out how much your home could sell for in as little as 3 minutes with a no-obligation cash offer.
Estimated market value
$357,100
- Ohio
- Lake County
- Mentor
- 44060
- 6199 Gatewood Dr
Nearby cities
Nearby zip codes
Other Mentor Topics
