Find all the space you need in the two-story Stamford floor plan in Trailside, our new home community in Whitestown, Indiana! Inside this 4 bedroom, 2.5 bathroom home, you'll find 2,346 square feet of comfortable living. The living area is an open concept, where your kitchen blends seamlessly into a living area perfect for everyday living and entertaining. On the first floor, the kitchen is in the rear of the home and features a center island with room for seating, plentiful cabinetry, quartz countertops, stainless steel appliances and a walk-in pantry which are sure to make meal prep easy. The first floor also features a flex room at the entrance of the home that provides an area for work or play. Upstairs, you are greeted with a spacious loft area as well as four bedrooms, two bathrooms, and a laundry area. The primary bedroom has a walk-in closet and bathroom with double vanity, linen storage and large shower. Whether these rooms become bedrooms, office spaces, or other bonus rooms, there is sure to be a place for all. Like all homes in Trailside, the Stamford includes smart home technology, which allows you to control your home anytime with your smart device while near or away. Photos are representative of plan and may vary as built.
Pending
Price cut: $4K (7/10)
$414,900
6199 Provo Dr, Whitestown, IN 46075
4beds
2,346sqft
Residential, Single Family Residence
Built in 2026
10,018 Square Feet Lot
$-- Zestimate®
$177/sqft
$88/mo HOA
What's special
Quartz countertopsLinen storageStainless steel appliancesWalk-in pantryPlentiful cabinetryLarge shower
- 31 days |
- 239 |
- 16 |
Likely to sell faster than
Zillow last checked:
Listing updated:
Listed by:
Frances Williams 317-797-7036,
DRH Realty of Indiana, LLC
Source: MIBOR as distributed by MLS GRID,MLS#: 22109254
Facts & features
Interior
Bedrooms & bathrooms
- Bedrooms: 4
- Bathrooms: 3
- Full bathrooms: 2
- 1/2 bathrooms: 1
- Main level bathrooms: 1
Primary bedroom
- Level: Upper
- Area: 225.33 Square Feet
- Dimensions: 14'1 x 16
Bedroom 2
- Level: Upper
- Area: 133.68 Square Feet
- Dimensions: 10'5 x 12'10
Bedroom 3
- Level: Upper
- Area: 125.61 Square Feet
- Dimensions: 11'1 x 11'4
Bedroom 4
- Level: Upper
- Area: 142.36 Square Feet
- Dimensions: 10'5 x 13'8
Breakfast room
- Level: Main
- Area: 130.97 Square Feet
- Dimensions: 9'7 x 13'8
Great room
- Level: Main
- Area: 252 Square Feet
- Dimensions: 15'9 x 16
Kitchen
- Level: Main
- Area: 160 Square Feet
- Dimensions: 10 x 16
Library
- Level: Main
- Area: 136.28 Square Feet
- Dimensions: 10'5 x 13'1
Loft
- Level: Upper
- Area: 156.47 Square Feet
- Dimensions: 10'11 x 14'4
Heating
- Natural Gas
Cooling
- Central Air
Appliances
- Included: Dishwasher, Electric Water Heater, Disposal, MicroHood, Gas Oven, Refrigerator
- Laundry: Upper Level
Features
- Breakfast Bar, High Ceilings, Kitchen Island, High Speed Internet, Pantry, Smart Thermostat, Walk-In Closet(s)
- Windows: Wood Work Painted
- Has basement: No
Interior area
- Total structure area: 2,346
- Total interior livable area: 2,346 sqft
Property
Parking
- Total spaces: 3
- Parking features: Attached
- Attached garage spaces: 3
Features
- Levels: Two
- Stories: 2
- Patio & porch: Covered
Lot
- Size: 10,018 Square Feet
Details
- Parcel number: 060818000042050019
- Horse amenities: None
Construction
Type & style
- Home type: SingleFamily
- Architectural style: Traditional
- Property subtype: Residential, Single Family Residence
Materials
- Vinyl With Brick
- Foundation: Slab
Condition
- New Construction
- New construction: Yes
- Year built: 2026
Details
- Builder name: D.R. Horton
Utilities & green energy
- Water: Public
Community & HOA
Community
- Subdivision: Trailside
HOA
- Has HOA: Yes
- Amenities included: Clubhouse, Exercise Course, Fitness Center, Insurance, Maintenance, Park, Playground, Management, Tennis Court(s), Trail(s)
- Services included: Association Builder Controls, Clubhouse, Entrance Common, Exercise Room, Insurance, Maintenance, ParkPlayground, Management, Tennis Court(s), Walking Trails
- HOA fee: $265 quarterly
- HOA phone: 317-444-3100
Location
- Region: Whitestown
Financial & listing details
- Price per square foot: $177/sqft
- Date on market: 6/19/2026
- Cumulative days on market: 31 days
Estimated market value
Not available
Estimated sales range
Not available
Not available
Price history
| Date | Event | Price |
|---|---|---|
| 7/20/2026 | Pending sale | $414,900$177/sqft |
Source:  MIBOR as distributed by MLS GRID #22109254 Report a problem MIBOR as distributed by MLS GRID #22109254 Report a problem | ||
| 7/10/2026 | Price change | $414,900-0.9%$177/sqft |
Source: MIBOR as distributed by MLS GRID #22109254 Report a problem | ||
| 7/7/2026 | Price change | $418,863+0.7%$179/sqft |
Source:  DR Horton Report a problem DR Horton Report a problem | ||
| 6/20/2026 | Price change | $415,863+4.9%$177/sqft |
Source: DR Horton Report a problem | ||
| 6/19/2026 | Listed for sale | $396,450$169/sqft |
Source: MIBOR as distributed by MLS GRID #22109254 Report a problem | ||
Public tax history
Tax history is unavailable.
Monthly payment
Est. payment
Payment breakdown
Explore the cost of this home by adjusting the details. Changes won't be saved.Climate risks
Neighborhood: 46075
Nearby schools
GreatSchools rating
- 6/10Perry Worth Elementary SchoolGrades: K-5Distance: 2.1 mi
- 5/10Lebanon Middle SchoolGrades: 6-8Distance: 7.7 mi
- 9/10Lebanon Senior High SchoolGrades: 9-12Distance: 7.8 mi
Schools provided by the listing agent
- Elementary: Hattie B Stokes Elementary School
- Middle: Lebanon Middle School
- High: Lebanon Senior High School
Source: MIBOR as distributed by MLS GRID. This data may not be complete. We recommend contacting the local school district to confirm school assignments for this home.
- $435,9904 bd3 ba2.2k sqft6419 Enclave Blvd, Whitestown, IN 46075New Construction

- $394,9903 bd2 ba1.6k sqft6416 Enclave Blvd, Whitestown, IN 46075New Construction
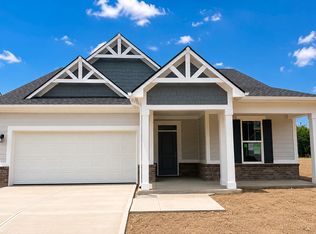
- $375,9903 bd2 ba1.4k sqft6431 Enclave Blvd, Whitestown, IN 46075New Construction

- $404,9903 bd3 ba2k sqft6404 Enclave Blvd, Whitestown, IN 46075New Construction

- $403,9004 bd3 ba2k sqft6096 Camarillo Dr, Whitestown, IN 46075New Construction
- $449,9005 bd3 ba2.9k sqft6064 Camarillo Dr, Whitestown, IN 46075New Construction
- $407,9003 bd2 ba1.8k sqft2308 Nampa Dr, Whitestown, IN 46075New Construction
- $22,2000.953 Acres4424 S 575 E, Whitestown, IN 46075Off Market
A local agent can set up tours, give advice and negotiate with sellers.
Similar homes
- $459,9004 bd3 ba2.6k sqft3334 Churchill Ln, Whitestown, IN 46075Active
 MIBOR as distributed by MLS GRID
 - $380,1955 bd3 ba2.4k sqft3291 Sugar Grove Dr, Whitestown, IN 46075Active
 MIBOR as distributed by MLS GRID
 - $444,8005 bd3 ba2.8k sqft6778 Sugar Creek Ln, Whitestown, IN 46075Active
 MLS ID #22106535, Jhonatan Hernandez, Vylla Home. MIBOR as distributed by MLS GRID
 - from $388,9004 bd3 ba2.3k sqftStamford Plan, Trailside, Whitestown, IN 46075New Construction
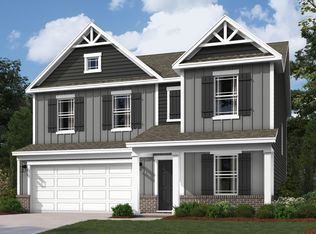 DR Horton
 - from $332,9954 bd3 ba2.3k sqftSpruce Plan, Bridle Oaks South, Whitestown, IN 46075New ConstructionArbor Homes
- $499,9004 bd3 ba2.6k sqft5228 Bayberry Ct, Whitestown, IN 46075ActiveMLS ID #22105362, Diana McGlothlin, @properties. MIBOR as distributed by MLS GRID
- $349,9003 bd3 ba2.1k sqft2750 Plano Dr, Whitestown, IN 46075ActiveMLS ID #22093299, Shari Dykes, Carpenter, REALTORS®. MIBOR as distributed by MLS GRID
- $373,9003 bd2 ba1.5k sqft6127 Camarillo Dr, Whitestown, IN 46075ActiveMIBOR as distributed by MLS GRID
- from $360,9955 bd3 ba2.9k sqftNorway Plan, Bridle Oaks South, Whitestown, IN 46075New ConstructionArbor Homes
- from $331,9954 bd3 ba2.1k sqftAspen II Plan, Bridle Oaks South, Whitestown, IN 46075New ConstructionArbor Homes
- $477,9005 bd4 ba3.3k sqft6225 Flag Stop Dr, Whitestown, IN 46075ActiveMIBOR as distributed by MLS GRID
- $332,5002 bd3 ba1.6k sqft4298 Red Barn Dr, Whitestown, IN 46075ActiveMLS ID #22078812, Lauren Blake, Berkshire Hathaway Home. MIBOR as distributed by MLS GRID
- from $410,4004 bd3 ba2.3k sqftAspen Plan, Fairview West, Brownsburg, IN 46112New ConstructionOlthof Homes
- from $311,9953 bd2 ba1.8k sqftChestnut Plan, Bridle Oaks South, Whitestown, IN 46075New ConstructionArbor Homes
- $439,9004 bd3 ba2.9k sqft1438 Sunset Blvd, Avon, IN 46123ActiveMLS ID #22109432, Ashley Howard, F.C. Tucker Company. MIBOR as distributed by MLS GRID
- from $384,9954 bd3 ba2.1k sqftAspen II Plan, Monon Corner, Arbor Series, Westfield, IN 46074New ConstructionArbor Homes
- from $365,0004 bd3 ba2.4k sqftLegacy 2432 Plan, Hidden Hills, Pittsboro, IN 46167New ConstructionTaylor Morrison
- from $426,4004 bd3 ba2.3k sqftOlympia Plan, Fairview West, Brownsburg, IN 46112New ConstructionOlthof Homes
- $439,9004 bd3 ba2.4k sqft7877 Newbury Rd, Avon, IN 46123ActiveMIBOR as distributed by MLS GRID
- $449,0003 bd2 ba1.7k sqft19983 Willenhall Way, Westfield, IN 46074ActiveMLS ID #22112709, Lee Skiles, Trueblood Real Estate. MIBOR as distributed by MLS GRID
