PRICE IMPROVEMENT!! Beautiful 3 BD, 2 BA, 2 Car Garage Single Family Home Built in 2015 w/ many upgrades! Granite Countertops, in Kitchen & Bathrooms....Tile throughout & Carpet in Bedrooms, Crown Molding in Family Rm., Foyer, Bedrooms, Accordion Storm Shutters & Programable Water Heater! Open Floor Plan w/ Family, Dining Room & Oversized Kitchen...lots of Maple Cabinets & SS Appliances! A Chefs dream w/ all the Counter & Storage Space! Enjoy Entertaining w/ Easy Access through the Double Sliders to a 10ft x 23ft Screened Lanai UNDER TRUSS! Award Winning Heritage Isle 55+ Guard Gated Community offers 22,000 sq ft Clubhouse includes Fitness Center, Ballroom, Billard, Card, Craft, Meeting Rooms, Library & Grill/Bar. Resort Style Pools, Bocce, Tennis, Pickleball, Volleyball, Shuffleboard, Spa, Walking Trails & much more! Close to shopping, Hospital, Duran Golf Course, Zoo, Restaurants, Movie Theater, and only 15 min. to Beaches & 45 min. to Orlando. Call today for private tour
Sold for $435,000
$435,000
6199 Van Ness Dr, Melbourne, FL 32940
3beds
1,672sqft
Single Family Residence
Built in 2015
6,098 Square Feet Lot
$424,800 Zestimate®
$260/sqft
$2,663 Estimated rent
Home value
$424,800
$404,000 - $446,000
$2,663/mo
Zestimate® history
Owner options
List your home for rent
$2,663/mo
Rent Zestimate®
Find your next renter with Zillow Rental Manager. Plus, with online applications, you can quickly screen prospective tenants – for free.
$2,663/mo
Rent Zestimate®
Refinance and save
$3,882/mo
Est. payment
Refinancing to a lower rate could help reduce your monthly payments and save thousands over the life of the loan.
$3,882/mo
Est. payment
Explore your selling options
Work with a Zillow partner agent
Leverage their expertise and Zillow's premium Showcase listings to get your home seen by more buyers.
Get startedList with your own agent
Get your home in front of millions of buyers by listing it on Zillow.
Learn how to do itSell it yourself
Take full control of how buyers see your home on Zillow by listing For Sale by Owner (FSBO).
List your homeWhat's special
Resort style poolsProgramable water heaterAccordion storm shuttersStorage spaceOversized kitchenOpen floor planTile throughout
Zillow last checked:
Listing updated:
Listed by:
Deborah L Tomczak 321-604-8479,
RE/MAX Elite
Bought with:
Laura Forman, 3236966
RE/MAX Aerospace Realty
RE/MAX Aerospace Realty
Source: Space Coast AOR,MLS#: 1004156
Facts & features
Interior
Bedrooms & bathrooms
- Bedrooms: 3
- Bathrooms: 2
- Full bathrooms: 2
Heating
- Central, Electric
Cooling
- Central Air, Electric
Appliances
- Included: Dishwasher, Disposal, Dryer, Electric Range, Electric Water Heater, Microwave, Refrigerator, Washer
- Laundry: Electric Dryer Hookup, Sink
Features
- Breakfast Bar, Ceiling Fan(s), Eat-in Kitchen, Entrance Foyer, His and Hers Closets, Open Floorplan, Pantry, Primary Bathroom - Shower No Tub, Primary Downstairs, Split Bedrooms, Walk-In Closet(s)
- Flooring: Carpet, Tile
- Has fireplace: No
Interior area
- Total structure area: 2,383
- Total interior livable area: 1,672 sqft
Property
Parking
- Total spaces: 2
- Parking features: Attached, Garage, Garage Door Opener
- Attached garage spaces: 2
Accessibility
- Accessibility features: Grip-Accessible Features
Features
- Levels: One
- Stories: 1
- Patio & porch: Rear Porch, Screened
- Exterior features: Storm Shutters
- Pool features: Heated, In Ground
Lot
- Size: 6,098 Square Feet
- Features: Sprinklers In Front, Sprinklers In Rear
Details
- Additional parcels included: 2632782
- Parcel number: 263605Vx0000l.00005.00
- Special conditions: Standard
Construction
Type & style
- Home type: SingleFamily
- Architectural style: Ranch
- Property subtype: Single Family Residence
Materials
- Block, Stone, Stucco
- Roof: Shingle
Condition
- New construction: No
- Year built: 2015
Utilities & green energy
- Sewer: Public Sewer
- Water: Public
- Utilities for property: Cable Available, Cable Connected, Electricity Available, Electricity Connected, Sewer Available, Sewer Connected, Water Available, Water Connected
Community & HOA
Community
- Security: 24 Hour Security, Gated with Guard, Security System Owned
- Senior community: Yes
- Subdivision: Heritage Isle PUD Phase 8
HOA
- Has HOA: Yes
- Amenities included: Basketball Court, Clubhouse, Fitness Center, Gated, Jogging Path, Maintenance Grounds, Management - Full Time, Park, Pickleball, Pool, Security, Shuffleboard Court, Spa/Hot Tub, Tennis Court(s), Other, Management - On Site
- HOA fee: $1,022 quarterly
- HOA name: Leland Management
- HOA phone: 321-576-0264
- Second HOA fee: $250 annually
Location
- Region: Melbourne
Financial & listing details
- Price per square foot: $260/sqft
- Tax assessed value: $346,100
- Annual tax amount: $6,199
- Date on market: 2/13/2024
- Listing terms: Cash,Conventional,VA Loan
- Road surface type: Asphalt, Paved
Price history
| Date | Event | Price |
|---|---|---|
| 4/25/2024 | Pending sale | $435,000$260/sqft |
Source: Space Coast AOR #1004156 Report a problem | ||
| 4/24/2024 | Sold | $435,000$260/sqft |
Source: Space Coast AOR #1004156 Report a problem | ||
| 3/22/2024 | Contingent | $435,000$260/sqft |
Source: Space Coast AOR #1004156 Report a problem | ||
| 3/8/2024 | Price change | $435,000-2.2%$260/sqft |
Source: Space Coast AOR #1004156 Report a problem | ||
| 2/28/2024 | Price change | $444,900-1.1%$266/sqft |
Source: Space Coast AOR #1004156 Report a problem | ||
| 2/13/2024 | Listed for sale | $450,000+90.8%$269/sqft |
Source: Space Coast AOR #1004156 Report a problem | ||
| 1/7/2016 | Sold | $235,800$141/sqft |
Source: Public Record Report a problem | ||
Public tax history
| Year | Property taxes | Tax assessment |
|---|---|---|
| 2025 | $6,199 +46% | $346,100 +44.3% |
| 2024 | $4,245 +4.2% | $239,820 +3% |
| 2023 | $4,075 +5.6% | $232,840 +3% |
| 2022 | $3,861 +1.5% | $226,060 +3% |
| 2021 | $3,803 +1.1% | $219,480 +1.4% |
| 2020 | $3,761 +1.3% | $216,450 +2.3% |
| 2019 | $3,712 | $211,590 +1.9% |
| 2018 | $3,712 -0.2% | $207,650 +2.1% |
| 2017 | $3,720 -0.8% | $203,380 +2.1% |
| 2016 | $3,750 -3.7% | $199,200 +398% |
| 2015 | $3,896 +2811.1% | $40,000 +400% |
| 2014 | $134 | $8,000 |
Find assessor info on the county website
Neighborhood: Viera West
Nearby homes
- $437,000-- bd-- ba1.8k sqft6189 Van Ness Dr, Melbourne, FL 32940Off Market
- $456,000-- bd-- ba2k sqft6209 Van Ness Dr, Melbourne, FL 32940Off Market
- $522,5003 bd3 ba2k sqft6179 Van Ness Dr, Melbourne, FL 32940Off Market
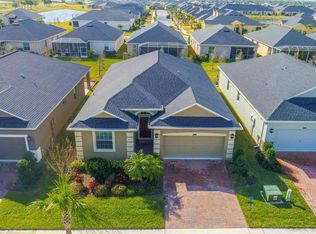
- $417,4003 bd2 ba1.8k sqft6219 Van Ness Dr, Melbourne, FL 32940Off Market

- $435,500-- bd-- ba1.8k sqft6019 Van Ness Dr, Melbourne, FL 32940Off Market
- $453,300-- bd-- ba2k sqft6029 Van Ness Dr, Melbourne, FL 32940Off Market
- $437,5003 bd2 ba1.6k sqft6009 Van Ness Dr, Melbourne, FL 32940Sold
- $397,6003 bd2 ba1.6k sqft6169 Van Ness Dr, Melbourne, FL 32940Off Market
Nearby schools
GreatSchools rating
- 10/10Viera Elementary SchoolGrades: PK-6Distance: 2.5 mi
- 7/10Viera Middle SchoolGrades: 7-8Distance: 1 mi
- 7/10Viera High SchoolGrades: PK,9-12Distance: 0.8 mi
Schools provided by the listing agent
- Elementary: Quest
- Middle: Kennedy
- High: Viera
Source: Space Coast AOR. This data may not be complete. We recommend contacting the local school district to confirm school assignments for this home.
Get a cash offer in 3 minutes
Find out how much your home could sell for in as little as 3 minutes with a no-obligation cash offer.
Estimated market value
$424,800
Get a cash offer in 3 minutes
Find out how much your home could sell for in as little as 3 minutes with a no-obligation cash offer.
Estimated market value
$424,800
- Florida
- Brevard County
- Rockledge
- 32940
- Viera West
- 6199 Van Ness Dr
Nearby cities
Nearby neighborhoods
Nearby zip codes
Other Rockledge Topics
