Skip main navigation
Sold for $810,000
  • $810,000

    62-12 60th Drive, Maspeth, NY 11378

    --beds
    --baths
    2,094sqft
    Duplex, Multi Family
    Built in 1935
    -- sqft lot
    $825,800 Zestimate®
    $387/sqft
    $3,534 Estimated rent

    Home value

    $825,800

    $743,000 - $917,000

    $3,534/mo

    Zestimate® history
    Loading
    Loading...

    Owner options

    List your home for rent

    $3,534/mo

    Rent Zestimate®

    Find your next renter with Zillow Rental Manager. Plus, with online applications, you can quickly screen prospective tenants – for free.

    Learn more

    $3,534/mo

    Rent Zestimate®

    Refinance and save

    $4,875/mo

    Est. payment

    Refinancing to a lower rate could help reduce your monthly payments and save thousands over the life of the loan.

    See today's rates

    $4,875/mo

    Est. payment

    Explore your selling options

    Work with a Zillow partner agent

    Leverage their expertise and Zillow's premium Showcase listings to get your home seen by more buyers.

    Get started

    List with your own agent

    Get your home in front of millions of buyers by listing it on Zillow.

    Learn how to do it

    Sell it yourself

    Take full control of how buyers see your home on Zillow by listing For Sale by Owner (FSBO).

    List your home

    What's special

    Welcoming patioLaundry areaBeautiful wood staircaseEnclosed front porch
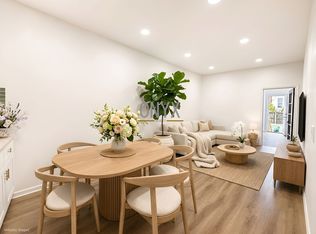
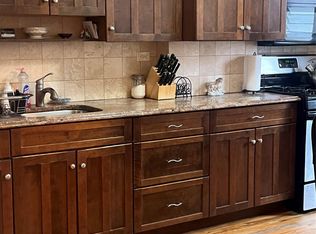
    An Income Producing Legal Two Family Duplex just a few doors away from Fresh Pond Rd. with great shopping, restaurants an transportation. This Is A Diamond In The Rough Just Waiting To Be Restored With Your Own Personal Touches. A Fabulous Investment To Either Rent Out Entirely Or Occupy And Collect Rent At The Same Time. It Is A 3-Bedroom Unit Over A 2-Bedroom Unit Both With LR/DR/EIK And Full Bathroom. At First You Are Greeted Into The Enclosed Front Porch And Then Into The Foyer Of The Main Floor With A Beautiful Wood Staircase. In The Basement You Will Find The Laundry Area, Utilities And An Outside Entrance To The Backyard And Front Yard. You Can Easily Put A Rear Door In The Living Room Or Kitchen. The Backyard Has Been Recently Updated With A Welcoming Patio Where You Can Escape And Enjoy Gardening In The Beautiful Outdoors Or Entertain On Sunny Summer Days. Also Near To Parks & Schools. This Just May Be The Home You Are Looking For…

    Zillow last checked:

    Listing updated:

    Listed by:

    Deborah A. Dooley CBR 631-678-1767,

    Signature Premier Properties 631-754-3600,

    Michaela Viard 631-902-0404,

    Signature Premier Properties

    Bought with:

    Andres Puli, 10401356844

    Signature Premier Properties

    Jose A. Padro, 40PA1179691

    Signature Premier Properties

    Source: OneKey® MLS as distributed by MLS GRID,MLS#: 859458MLS Logo

    Facts & features

    Interior

    Heating
    • Baseboard
    Cooling
    • None
    Appliances
    • Laundry: Washer/Dryer Hookup, In Basement
    Features
    • First Floor Bedroom, First Floor Full Bath, Built-in Features, Eat-in Kitchen, Formal Dining, Natural Woodwork, Original Details, Storage
    • Flooring: Carpet, Wood
    • Basement: Bilco Door(s),Full,Storage Space,Walk-Out Access
    • Attic: None
    • Has fireplace: No
    Interior area
    • Total structure area: 2,094
    • Total interior livable area: 2,094 sqft

    Property

    Parking
    • Parking features: On Street
    • Has uncovered spaces: Yes
    Features
    • Patio & porch: Patio, Porch
    • Fencing: Back Yard,Fenced,Front Yard
    Lot
    • Size: 2,000 Square Feet
    • Dimensions: 20 x 100
    • Features: Back Yard, Near Public Transit, Near School, Near Shops
    Details
    • Special conditions: None

    Construction

    Type & style
    • Home type: MultiFamily
    • Property subtype: Duplex, Multi Family
    • Attached to another structure: Yes
    Materials
    • Brick
    Condition
    • Fixer
    • Year built: 1935

    Utilities & green energy

    • Gas: Separate Gas Meters: 2
    • Sewer: Public Sewer
    • Water: Public
    • Utilities for property: Electricity Connected, Natural Gas Connected, Sewer Connected, Trash Collection Public

    Community & HOA

    Location
    • Region: Maspeth

    Financial & listing details

    • Price per square foot: $387/sqft
    • Annual tax amount: $7,685
    • Date on market: 5/21/2025
    • Cumulative days on market: 57 days
    • Listing agreement: Exclusive Right To Sell
    • Electric utility on property: Yes

    Price history

    DateEventPrice
    8/27/2025Sold$810,000-4.6%$387/sqft
    Source: OneKey® MLS as distributed by MLS GRID #859458 Report a problem
    7/17/2025Pending sale$849,000$405/sqft
    Source: OneKey® MLS as distributed by MLS GRID #859458 Report a problem
    6/16/2025Price change$849,000-10.5%$405/sqft
    Source: OneKey® MLS as distributed by MLS GRID #859458 Report a problem
    6/9/2025Price change$949,000+5.6%$453/sqft
    Source: OneKey® MLS as distributed by MLS GRID #859458 Report a problem
    6/6/2025Listed for sale$899,000$429/sqft
    Source: OneKey® MLS as distributed by MLS GRID #859458 Report a problem

    Public tax history

    Tax history is unavailable.

    Neighborhood: Maspeth

    Nearby schools

    GreatSchools rating
    Schools provided by the listing agent
    • Elementary: Ps 153 Maspeth Elementary
    • Middle: Is 73 Frank Sansivieri Intermediate School (The)
    • High: Grover Cleveland High School

    Source: OneKey® MLS as distributed by MLS GRID. This data may not be complete. We recommend contacting the local school district to confirm school assignments for this home.