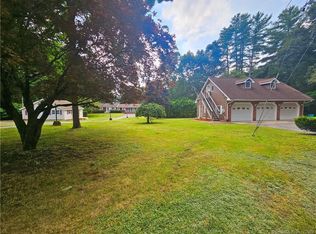
**Highest & Best by 5PM Thursday** Opportunity like this doesn't come around often! This incredible property features a beautifully updated 3 bedroom, 2 bathroom sprawling ranch, a separate income producing 1 bedroom cottage, and an impressive detached 3 bay garage with finished office space above. The main home offers a gorgeous updated kitchen with quartz countertops overlooking the private backyard complete with a stunning in ground pool and pool house, spacious one level living with generous sized bedrooms and multiple living areas, upgraded central air, and a cozy wood stove insert. Over $130,000 has been invested in updates over the last three years, including a new roof, upgraded central air, wood stove insert, a fully renovated cottage with its own new roof, and new mini split systems serving both the cottage and garage. The separately metered cottage currently generates $1,850 per month with a lease through November, also great in-law opportunity. The detached 3 bay garage is perfect for car enthusiasts, contractors, or business owners, featuring an oversized bay with lift height, heat and A/C, water, its own electrical panel, and a finished second floor office that is also heated and cooled. The garage currently rents for $2,000 per month, with the lease ending upon the sale. Whether you're looking for a family compound, investment opportunity, or home based business, this rare property offers flexibility, income potential, and exceptional versatility all in one.
For sale
$599,900
62-66 Fairview Avenue, Griswold, CT 06351
4beds
2,692sqft
Single Family Residence
Built in 1968
1.16 Acres Lot
$-- Zestimate®
$223/sqft
$-- HOA
What's special
Upgraded central airStunning in ground poolCozy wood stove insertGenerous sized bedroomsSpacious one level livingPrivate backyardPool house
- 7 days |
- 3,398 |
- 198 |
Zillow last checked:
Listing updated:
Listed by:
Joshua D. Cingranelli (860)917-4575,
Priority Real Estate Group,LLC 860-591-8000
Source: Smart MLS,MLS#: 24191858
Facts & features
Interior
Bedrooms & bathrooms
- Bedrooms: 4
- Bathrooms: 3
- Full bathrooms: 3
Rooms
- Room types: Bonus Room, Exercise Room, Laundry, Sitting Room, Workshop
Primary bedroom
- Features: Skylight, Vaulted Ceiling(s), French Doors, Full Bath
- Level: Main
Primary bedroom
- Level: Main
Bedroom
- Level: Main
Bedroom
- Level: Main
Primary bathroom
- Features: Remodeled
- Level: Main
Primary bathroom
- Features: Remodeled
- Level: Main
Bathroom
- Features: Remodeled
- Level: Main
Dining room
- Level: Main
Family room
- Features: Wood Stove, Sliders
- Level: Main
Great room
- Level: Main
Kitchen
- Features: Skylight, Cathedral Ceiling(s), Quartz Counters, Sliders
- Level: Main
Kitchen
- Level: Main
Living room
- Features: Fireplace, Hardwood Floor
- Level: Main
Office
- Features: Remodeled
- Level: Main
Heating
- Baseboard, Heat Pump, Oil
Cooling
- Central Air
Appliances
- Included: Oven/Range, Microwave, Refrigerator, Dishwasher, Water Heater, Electric Water Heater
- Laundry: Main Level
Features
- In-Law Floorplan, Smart Thermostat
- Windows: Thermopane Windows
- Basement: Full,Unfinished,Storage Space,Concrete
- Attic: Walk-up
- Number of fireplaces: 1
Interior area
- Total structure area: 2,692
- Total interior livable area: 2,692 sqft
- Finished area above ground: 2,692
Property
Parking
- Total spaces: 12
- Parking features: Barn, Detached, Driveway, Private, Paved
- Garage spaces: 3
- Has uncovered spaces: Yes
Features
- Patio & porch: Terrace, Patio
- Exterior features: Breezeway, Rain Gutters, Lighting, Garden
- Has private pool: Yes
- Pool features: Heated, Concrete, Fenced, In Ground
- Fencing: Full
Lot
- Size: 1.16 Acres
- Features: Secluded, Few Trees, Level, Landscaped
Details
- Additional structures: Barn(s), Guest House, Shed(s), Pool House
- Parcel number: 1480838
- Zoning: R60
- Other equipment: Generator
Construction
Type & style
- Home type: SingleFamily
- Architectural style: Ranch
- Property subtype: Single Family Residence
Materials
- Vinyl Siding, Brick
- Foundation: Concrete Perimeter
- Roof: Asphalt
Condition
- New construction: No
- Year built: 1968
Utilities & green energy
- Sewer: Septic Tank
- Water: Well
Green energy
- Energy efficient items: Thermostat, Windows
- Energy generation: Solar
Community & HOA
HOA
- Has HOA: No
Location
- Region: Griswold
Financial & listing details
- Price per square foot: $223/sqft
- Tax assessed value: $366,660
- Annual tax amount: $9,966
- Date on market: 7/15/2026
Estimated market value
Not available
Estimated sales range
Not available
Not available
Price history
| Date | Event | Price |
|---|---|---|
| 7/15/2026 | Listed for sale | $599,900+13.2%$223/sqft |
Source:  Smart MLS #24191858 Report a problem Smart MLS #24191858 Report a problem | ||
| 10/4/2024 | Sold | $530,000-1.7%$197/sqft |
Source: Smart MLS #24033163 Report a problem | ||
| 8/29/2024 | Pending sale | $539,000$200/sqft |
Source: Smart MLS #24033163 Report a problem | ||
| 7/22/2024 | Listed for sale | $539,000+139.6%$200/sqft |
Source: Smart MLS #24033163 Report a problem | ||
| 2/27/2023 | Sold | $225,000$84/sqft |
Source: Public Record Report a problem | ||
Public tax history
| Year | Property taxes | Tax assessment |
|---|---|---|
| 2025 | $9,966 +2.4% | $366,660 |
| 2024 | $9,731 +29% | $366,660 +21.8% |
| 2023 | $7,544 | $300,930 |
| 2022 | $7,544 +3.5% | $300,930 +19.4% |
| 2021 | $7,291 +3.2% | $251,930 +3.7% |
| 2020 | $7,066 +1.7% | $242,830 |
| 2019 | $6,945 +2.3% | $242,830 |
| 2018 | $6,787 +1.2% | $242,830 |
| 2017 | $6,705 +12.8% | $242,830 +10.5% |
| 2016 | $5,946 | $219,730 |
Find assessor info on the county website
Monthly payment
Est. payment
Payment breakdown
Explore the cost of this home by adjusting the details. Changes won't be saved.Climate risks
Neighborhood: 06351
Nearby schools
GreatSchools rating
- 6/10Griswold Middle SchoolGrades: 5-8Distance: 2.3 mi
- 6/10Griswold High SchoolGrades: 9-12Distance: 2.4 mi
- 2/10Griswold Elementary SchoolGrades: PK-4Distance: 2.5 mi
Schools provided by the listing agent
- Elementary: Griswold
- High: Griswold
Source: Smart MLS. This data may not be complete. We recommend contacting the local school district to confirm school assignments for this home.
- $34,230-- bd-- ba-- sqft62 Fairview Ave, Griswold, CT 06351Off Market
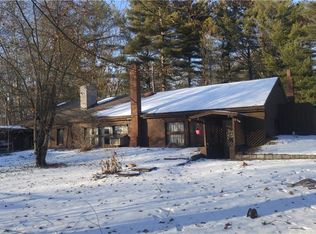
- $470,0004 bd3 ba2.6k sqft64 Fairview Ave, Jewett City, CT 06351Sold
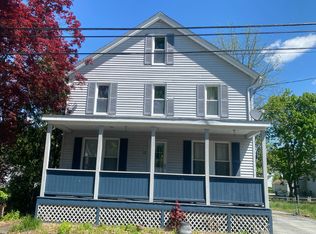
- $264,1003 bd2 ba1.5k sqft68 Fairview Ave, Griswold, CT 06351Off Market
- $344,1002 bd1 ba1.1k sqft51 Johnson Cove Rd, Griswold, CT 06351Off Market
- $414,1003 bd2 ba1.6k sqft71 Johnson Cove Rd, Griswold, CT 06351Off Market
- $438,3002 bd1 ba1.4k sqft78 Johnson Cove Rd, Griswold, CT 06351Off Market
- $380,0003 bd1 ba1.3k sqft5 David Ave, Griswold, CT 06351Off Market
- $308,0002 bd1 ba905 sqft54 Fairview Ave, Griswold, CT 06351Sold
A local agent can set up tours, give advice and negotiate with sellers.
Similar homes
- $600,0003 bd3 ba2.1k sqft282 Bitgood Road, Griswold, CT 06351For Sale

 MLS ID #24190448, Molly M. Bruno, The Utopia Real Estate Company. Smart MLS
 - $--4 bd2 ba2.1k sqft32 Talcott Ave, Griswold, CT 06351Auction
 Auction.com 2
 - $699,9003 bd4 ba2.4k sqft73 North Burnham Highway, Lisbon, CT 06351For Sale
 MLS ID #24191442, Timothy Sylvestre, RE/MAX Heritage. Smart MLS
 - $739,9004 bd2 ba3k sqft24 Nowakowski Road, Griswold, CT 06351For Sale
 MLS ID #24187385, Sherry Borgeson, Berkshire Hathaway NE Prop.. Smart MLS
 - $399,0004 bd2 ba2.7k sqft35 Rixtown Road, Griswold, CT 06351For SaleMLS ID #24193209, Amaurys Valdera, Brokerbe Inc.. Smart MLS
- $620,0004 bd3 ba3k sqft269 Black Hill Road, Plainfield, CT 06374For SaleMLS ID #24187576, Darius Baturo, Berkshire Hathaway NE Prop.. Smart MLS
- $600,0003 bd3 ba2k sqft519 Hazard Rd, West Greenwich, RI 02817For Sale
 MLS ID #1418380, Devin Sheehan, SERHANT.. StateWide MLS RI
 - $585,0003 bd3 ba1.7k sqft1 Finn Lane, Plainfield, CT 06374For SaleMLS ID #24189725, Robin L. Keator, Compass Connecticut, LLC. Smart MLS
- $675,0004 bd3 ba2.3k sqft10 Ricky Lane, Preston, CT 06365For SaleMLS ID #24192590, James J. Carroll, Seaboard Properties. Smart MLS
- $525,0005 bd5 ba2.8k sqft140 North Main Street, Griswold, CT 06351For SaleMLS ID #24173909, Ryan Lajoie, Johnston & Associates Real Estate, LLC. Smart MLS
- $499,9004 bd2 ba3.2k sqft455 Westminster Road, Canterbury, CT 06331For SaleMLS ID #24193050, Ryan Lajoie, Johnston & Associates Real Estate, LLC. Smart MLS
- $595,0003 bd3 ba1.4k sqft107 North Society Road, Canterbury, CT 06331For SaleMLS ID #24188698, Kristen E. Tarryk, Duprey Real Estate, LLC. Smart MLS
- $--3 bd2 ba1.4k sqft14 Boxwood Ln, Norwich, CT 06360AuctionAuction.com 1
- $450,0003 bd3 ba1.8k sqft70 Lisbon Heights, Lisbon, CT 06351For SaleMLS ID #24189135, Heather Bassett, Team Bassett Realty LLC. Smart MLS
- $495,5504 bd3 ba2.5k sqft55 Butternut Drive, Norwich, CT 06360For SaleMLS ID #24192786, BJ Lee, William Raveis Real Estate. Smart MLS
- $680,0004 bd4 ba3k sqft3 Old Oak Road, Norwich, CT 06360For SaleMLS ID #24191554, Ivy Ong, William Raveis Real Estate. Smart MLS
- $544,9003 bd3 ba3.3k sqft29 Old Canterbury Rd, Plainfield, CT 06374For SaleMLS ID #11740218, Nathan Clark, Your Home Sold Guaranteed Realty, The Nathan Clark Team. My State MLS
- $599,9004 bd6 ba3.3k sqft26 Canterbury Turnpike, Norwich, CT 06360For SaleMLS ID #24184359, Christopher Harrington, RE/MAX One. Smart MLS
- $640,0003 bd3 ba1.8k sqft89 Lisbon Road, Canterbury, CT 06331For SaleMLS ID #24191642, Alison Anton, RE/MAX One. Smart MLS
- $740,0004 bd3 ba2k sqft236 Rixtown Road, Griswold, CT 06351For SaleMLS ID #24181013, Coby Hagstrom, On The Move Realty, LLC. Smart MLS
