Skip main navigation
Sold for $697,000
  • $697,000

    62-66 Walnut Street, Seymour, CT 06483

    7beds
    3,403sqft
    Multi Family
    Built in 1922
    -- sqft lot
    $748,700 Zestimate®
    $205/sqft
    $2,197 Estimated rent

    Home value

    $748,700

    $681,000 - $824,000

    $2,197/mo

    Zestimate® history
    Loading
    Loading...

    Owner options

    List your home for rent

    $2,197/mo

    Rent Zestimate®

    Find your next renter with Zillow Rental Manager. Plus, with online applications, you can quickly screen prospective tenants – for free.

    Learn more

    $2,197/mo

    Rent Zestimate®

    Refinance and save

    $4,960/mo

    Est. payment

    Refinancing to a lower rate could help reduce your monthly payments and save thousands over the life of the loan.

    See today's rates

    $4,960/mo

    Est. payment

    Explore your selling options

    Work with a Zillow partner agent

    Leverage their expertise and Zillow's premium Showcase listings to get your home seen by more buyers.

    Get started

    List with your own agent

    Get your home in front of millions of buyers by listing it on Zillow.

    Learn how to do it

    Sell it yourself

    Take full control of how buyers see your home on Zillow by listing For Sale by Owner (FSBO).

    List your home

    What's special

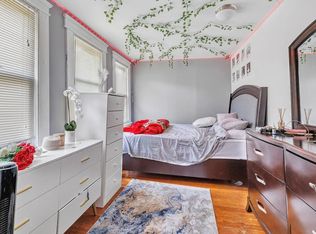
    Welcome to 62-66 Walnut Street, a stunning and elegantly modern home that has a total of 7 bedrooms and 3 bathrooms across three levels, boasting a generous 3650 square feet of living space. Plus the serene backyard has a garage with electric car capabilities and room for a fitness center. This brand-new renovated masterpiece is a true gem, showcasing an exquisite blend of luxury and functionality. Upon arriving, you are greeted by a quaint front porch. As you enter the home through the first floor, you will see the spacious living room leading into the kitchen, perfect for hosting intimate gatherings or large soirees. The kitchen is adorned with top-of-the-line appliances and sleek, contemporary finishes, making it a chef's dream. This main level also features 2 bedrooms, providing flexibility and convenience for guests or family members. The owner currently is enjoying the home by living on this first floor. Ascending to the second level, you will find an additional 3 BR, each offering ample space and natural light. The 3rd floor has an additional 2 BR. The back yard is ideal for outdoor relaxation and enjoyment, while the front porch provides a charming spot to savor your morning coffee or unwind in the evenings. Each unit has its own front porch. Nestled in a prime location, this home has a seamless blend of elegance and functionality. Great place to live while others are helping with the mortgage in their rents. Come schedule a time to see it today.

    Zillow last checked:

    Listing updated:

    Listed by:

    Omar Cruz 203-293-7967,

    Compass Connecticut, LLC 203-343-0141

    Bought with:

    Michael J. Burke, REB.0793945

    Clover Realty Group, LLC

    Source: Smart MLS,MLS#: 24037267MLS Logo

    Facts & features

    Interior

    Bedrooms & bathrooms
    • Bedrooms: 7
    • Bathrooms: 3
    • Full bathrooms: 3
    Heating
    • Hot Water, Electric, Oil
    Cooling
    • Ceiling Fan(s), Central Air
    Appliances
    • Included: Water Heater
    Features
    • Smart Thermostat
    • Basement: Full,Unfinished,Interior Entry,Concrete
    • Attic: Access Via Hatch
    • Has fireplace: No
    Interior area
    • Total structure area: 3,403
    • Total interior livable area: 3,403 sqft
    • Finished area above ground: 3,403

    Property

    Parking
    • Total spaces: 8
    • Parking features: Detached, Paved, On Street, Driveway, Private
    • Garage spaces: 1
    • Has uncovered spaces: Yes
    Lot
    • Size: 0.35 Acres
    Details
    • Parcel number: 2449889
    • Zoning: R-18

    Construction

    Type & style
    • Home type: MultiFamily
    • Architectural style: Units on different Floors
    • Property subtype: Multi Family
    Materials
    • Vinyl Siding, Aluminum Siding
    • Foundation: Masonry
    • Roof: Asphalt
    Condition
    • New construction: No
    • Year built: 1922

    Utilities & green energy

    • Sewer: Public Sewer
    • Water: Public

    Community & neighborhood

    Location
    • Region: Seymour

    Price history

    DateEventPrice
    11/27/2024Sold$697,000-0.4%$205/sqft
    Source: Smart MLS #24037267 Report a problem
    9/6/2024Listed for sale$700,000$206/sqft
    Source: Smart MLS #24037267 Report a problem
    7/26/2024Listing removed--
    Source: Owner Report a problem
    7/19/2024Listed for sale$700,000+197.9%$206/sqft
    Source: Owner Report a problem
    9/1/2015Sold$235,000-16.8%$69/sqft
    Source: Public Record Report a problem
    12/22/2003Sold$282,500$83/sqft
    Source: Public Record Report a problem

    Public tax history

    YearProperty taxesTax assessment
    2025$10,612 +39%$382,830 +84.7%
    2024$7,636 +2.4%$207,270
    2023$7,458 +1.1%$207,270
    2022$7,377 +2.5%$207,270
    2021$7,194 0%$207,270 +22.8%
    2020$7,194 +18.4%$168,770
    2019$6,076 $168,770
    2018$6,076 $168,770
    2017$6,076 $168,770
    2016$6,076 -4.6%$168,770 -8.4%
    2015$6,370 $184,170

    Find assessor info on the county website

    Neighborhood: 06483

    Nearby schools

    GreatSchools rating
    Schools provided by the listing agent
    • High: Seymour

    Source: Smart MLS. This data may not be complete. We recommend contacting the local school district to confirm school assignments for this home.

    Get pre-qualified for a loan
    At Zillow Home Loans, we can pre-qualify you in as little as 5 minutes with no impact to your credit score.

    An equal housing lender. NMLS #10287.

    Sell for more on Zillow
    Get a Zillow Showcase℠ listing at no additional cost and you could sell for .
    $748,700
    2% more
    +$14,974
    With Zillow Showcase(estimated)
    $763,674