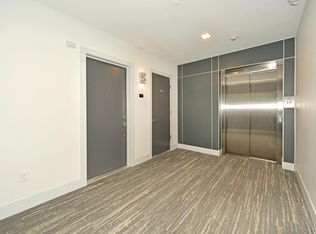
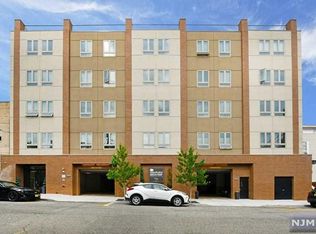
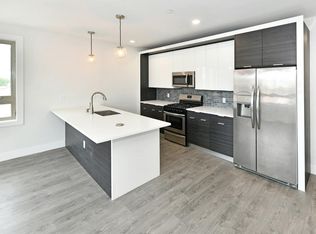
Modern duplex style 2 story designer floor plan in recently built Green Roof Condominium. Bright and airy, sprawled over 1,000+ square feet with high ceilings throughout. First level features a wide foyer upon entry with an open-concept view to the main level. Featuring a European-inspired kitchen with sleek custom cabinetry and finishes with a quartz waterfall island with built-ins, gleaming stainless steel appliances, custom lighting and fine lines with hardwood flooring throughout. Large floor plan with a bright and airy living & dining area. Main level also features a laundry room and powder room with tons of built-ins and large floor to ceiling closet/s for storage. Immaculate glass railed staircase leads you to the 2nd level primary bedroom including bathroom with lavish finishes, additional custom built-ins, walk-in closet and double sliding doors to your very own private balcony with panoramic views of the NYC skyline. Private Penthouse Lounge Area also available for residents all year round for entertaining guests or simply another space to work from home as needed with a indoor club room with additional lounging areas, catering kitchen with fireplace with televisions with outdoor access to a glass rooftop terrace with unprecedented picturesque views. 24/7 Secured access building with smart-ready intercom access entry from unit and garage parking is also included. Near all major public transportation and easy access to NYC makes commuting a breeze. Owner pays for water. Renter pays for gas and electric. Parking spot is included. Up to 3 pets allowed.
This property is off market, which means it's not currently listed for sale or rent on Zillow. This may be different from what's available on other websites or public sources.