Skip main navigation
Sold for $1,465,000
  • $1,465,000

    6271A 81st Street, Middle Village, NY 11379

    4beds
    2,116sqft
    Duplex, Multi Family
    Built in 1940
    -- sqft lot
    $1,468,400 Zestimate®
    $692/sqft
    $2,947 Estimated rent

    Home value

    $1,468,400

    $1.35M - $1.60M

    $2,947/mo

    Zestimate® history
    Loading
    Loading...

    Owner options

    List your home for rent

    $2,947/mo

    Rent Zestimate®

    Find your next renter with Zillow Rental Manager. Plus, with online applications, you can quickly screen prospective tenants – for free.

    Learn more

    $2,947/mo

    Rent Zestimate®

    Refinance and save

    $8,855/mo

    Est. payment

    Refinancing to a lower rate could help reduce your monthly payments and save thousands over the life of the loan.

    See today's rates

    $8,855/mo

    Est. payment

    Explore your selling options

    Work with a Zillow partner agent

    Leverage their expertise and Zillow's premium Showcase listings to get your home seen by more buyers.

    Get started

    List with your own agent

    Get your home in front of millions of buyers by listing it on Zillow.

    Learn how to do it

    Sell it yourself

    Take full control of how buyers see your home on Zillow by listing For Sale by Owner (FSBO).

    List your home

    What's special

    Fully finished lower-level semi-basementFully finished lower-level spaceWasher and dryerBoxed two-bedroom layoutGenerous closet areasUpdated eat-in kitchen
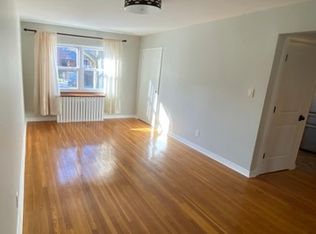
    Discover your next investment or dream home in this beautifully maintained semi-detached legal TWO-family DUPLEX located in the highly desirable Middle Village, NY. This charming property, which features a fully finished lower-level space, is perfect for those seeking a mother-daughter setup or extra playroom, office space. From the moment you arrive, you'll appreciate the meticulous care and attention this home has received. The exterior boasts a lovely backyard with ground sprinklers, creating an inviting outdoor oasis in a quiet residential neighborhood. Step inside to find the TOP FLOOR, where you’ll be greeted by a Boxed TWO-bedroom layout with a brand new kitchen equipped with stainless steel appliances, including a dishwasher. The spacious living room, designed for comfort, features carpeting with hardwood floors underneath, allowing for a warm and inviting atmosphere. Natural light floods the space, highlighting the generous closet areas and the high-efficiency AC ductless wall mounted unit for year-round comfort. The FIRST-FLOOR unit offers an updated eat-in kitchen and a generous living room that leads to two bedrooms, plus an enclosed terrace ideal for use as an office or bonus room with steps leading down to the backyard green aria with evergreens along the property line. direct access to the backyard- a perfect spot for gathering and relaxation. This unit also includes a full bathroom with Ductless high-efficiency unit for cooling and heating. The fully finished lower-level semi-basement is a versatile space with a washer and dryer, accessible via a walk-out to the driveway and backyard. This generous area can serve multiple purposes, whether as an accessory unit, playroom, or home office, allowing your imagination to dictate its use. Situated right next to Juniper Valley Park, this property offers access to baseball fields, playgrounds, a new running track, and a soccer field, making it a hub for community activities. Enjoy the lush greenery and ample space for dog walking and leisurely strolls. Conveniently located and zoned to highly-rated PS IS 49, shopping, restaurants, and places of worship, this property is also well-served by public transport, including buses Q29, Q47, and Q38, along with express bus access to the city QM 24, QM 34Q, Qm 25 and Woodhaven Train station M,R. With secured, high-quality tenants on month-to-month leases, this property presents a fantastic investment opportunity or a perfect residence living or live in one unit and rent another. This owner’s delight reflects pride of ownership and is sure to attract interest—don’t miss your chance to make it yours! Schedule a viewing today.

    Zillow last checked:

    Listing updated:

    Listed by:

    Justyna Brzezinski 718-249-5446,

    Douglas Elliman Real Estate 516-921-2262

    Bought with:

    Justyna Brzezinski, 10401222290

    Douglas Elliman Real Estate

    Justyna Brzezinski, 10401222290

    Douglas Elliman Real Estate

    Source: OneKey® MLS as distributed by MLS GRID,MLS#: 960202MLS Logo

    Facts & features

    Interior

    Bedrooms & bathrooms
    • Bedrooms: 4
    • Bathrooms: 2
    • Full bathrooms: 2
    Heating
    • Has Heating (Unspecified Type)
    Cooling
    • Ductless
    Features
    • Eat-in Kitchen, Galley Type Kitchen, In-Law Floorplan, Quartz/Quartzite Counters, Smart Thermostat
    • Doors: ENERGY STAR Qualified Doors
    • Basement: Finished,Full,Walk-Out Access
    • Has fireplace: No
    Interior area
    • Total structure area: 2,116
    • Total interior livable area: 2,116 sqft

    Property

    Parking
    • Total spaces: 1
    • Parking features: Driveway, Garage, Garage Door Opener
    • Garage spaces: 1
    • Has uncovered spaces: Yes
    Features
    • Patio & porch: Screened
    • Fencing: Back Yard
    • Has view: Yes
    • View description: Neighborhood, Park/Greenbelt
    Lot
    • Size: 2,900 sqft
    • Dimensions: 29 x 100
    • Features: Back Yard, Garden, Level, Near Public Transit, Near School, Near Shops, Sprinklers In Front, Sprinklers In Rear
    Details
    • Parcel number: 029680051
    • Special conditions: None

    Construction

    Type & style
    • Home type: MultiFamily
    • Architectural style: Other
    • Property subtype: Duplex, Multi Family
    • Attached to another structure: Yes
    Materials
    • Brick
    Condition
    • Updated/Remodeled
    • Year built: 1940

    Utilities & green energy

    • Gas: Separate Gas Meters: 2
    • Sewer: Public Sewer
    • Water: Public
    • Utilities for property: Cable Connected, Natural Gas Available

    Community & neighborhood

    Security
    • Security features: Video Cameras
    Location
    • Region: Flushing

    Other

    Other facts
    • Listing agreement: Exclusive Right To Sell
    • Listing terms: 1031 Exchange,Cash,Conventional

    Price history

    DateEventPrice
    5/27/2026Sold$1,465,000+2.6%$692/sqft
    Source: OneKey® MLS as distributed by MLS GRID #960202 Report a problem
    3/17/2026Pending sale$1,428,000$675/sqft
    Source: OneKey® MLS as distributed by MLS GRID #960202 Report a problem
    2/10/2026Listed for sale$1,428,000+24.2%$675/sqft
    Source: OneKey® MLS as distributed by MLS GRID #960202 Report a problem
    10/1/2019Sold$1,150,000+86.1%$543/sqft
    Source: Public Record Report a problem
    10/18/2013Sold$618,000$292/sqft
    Source: Public Record Report a problem

    Public tax history

    YearProperty taxesTax assessment
    2025-- $72,240 +19.8%
    2024-- $60,300 -15.2%
    2023-- $71,100 -1%
    2022-- $71,820 +14.1%
    2021-- $62,940 -3.2%
    2020$9,921 +6%$65,040 +8.9%
    2019$9,360 +1.8%$59,700 +35.8%
    2018$9,196 +2.8%$43,959 +0.2%
    2017$8,946 +14.8%$43,887 +6%
    2016$7,793 $41,403 +6%
    2015$7,793 +55.8%$39,060 +2.7%
    2014$5,002 $38,016 +3.8%
    2013-- $36,633
    2012-- $36,633 +2.9%
    2011-- $35,594 +6%
    2010-- $33,580 +6%
    2009-- $31,680 +3.8%
    2008-- $30,528

    Find assessor info on the county website

    Neighborhood: Middle Village

    Nearby schools

    GreatSchools rating
    Schools provided by the listing agent
    • Elementary: Ps 49 Dorothy Bonawit Kole
    • High: Maspeth High School

    Source: OneKey® MLS as distributed by MLS GRID. This data may not be complete. We recommend contacting the local school district to confirm school assignments for this home.