Skip main navigation
Sold for $605,000
  • $605,000

    62 Abigail Way Unit 4002, Reading, MA 01867

    2beds
    1,335sqft
    Condominium
    Built in 2017
    -- sqft lot
    $663,100 Zestimate®
    $453/sqft
    $3,414 Estimated rent

    Home value

    $663,100

    $630,000 - $696,000

    $3,414/mo

    Zestimate® history
    Loading
    Loading...

    Owner options

    List your home for rent

    $3,414/mo

    Rent Zestimate®

    Find your next renter with Zillow Rental Manager. Plus, with online applications, you can quickly screen prospective tenants – for free.

    Learn more

    $3,414/mo

    Rent Zestimate®

    Refinance and save

    $4,253/mo

    Est. payment

    Refinancing to a lower rate could help reduce your monthly payments and save thousands over the life of the loan.

    See today's rates

    $4,253/mo

    Est. payment

    Explore your selling options

    Work with a Zillow partner agent

    Leverage their expertise and Zillow's premium Showcase listings to get your home seen by more buyers.

    Get started

    List with your own agent

    Get your home in front of millions of buyers by listing it on Zillow.

    Learn how to do it

    Sell it yourself

    Take full control of how buyers see your home on Zillow by listing For Sale by Owner (FSBO).

    List your home

    What's special

    Shower stallGas heatBeautiful dining roomExtra large clubhousePrivate balconyGuest bedroomImpressive primary suite
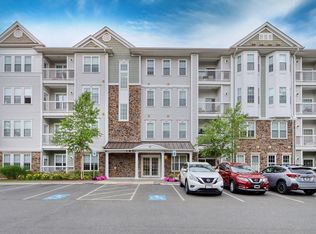
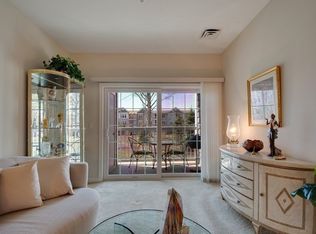
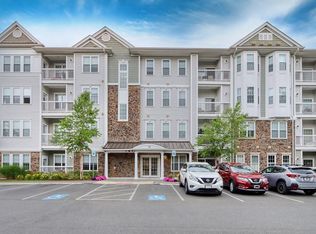
    Luxury & pride of ownership go hand in hand with this beautiful 2 Bed 2 Bath at sought after Reading Woods, one of the premier communities in the area! This spacious TOP FLOOR unit is in a 55+ building. Features include: kitchen with stainless appliances and granite counters, beautiful dining room with crown molding and wainscoting, and a spacious living room with a slider to private balcony. Impressive primary suite with large bay window brings in natural light, ensuite bath with tub, shower stall, double sink, and walk-in closet. This unit also offers a guest bedroom and 2nd full bath. In-unit laundry, central A/C, gas heat, garage parking adjacent to elevator, electric car charging station, and added storage. Amenities include: on-site property mgmt, elevator, extra large clubhouse with a fitness center, gorgeous courtyards with walking paths and gazebo, as well as a playground for grandkids!

    Zillow last checked:

    Listing updated:

    Listed by:

    Joyce Sullivan 978-852-5388,

    Keller Williams Realty Evolution 978-887-3995

    Bought with:

    Kate Davis

    Griffin Properties, Inc.

    Source: MLS PIN,MLS#: 73211159

    Facts & features

    Interior

    Bedrooms & bathrooms
    • Bedrooms: 2
    • Bathrooms: 2
    • Full bathrooms: 2
    Primary bedroom
    • Features: Bathroom - Full, Bathroom - Double Vanity/Sink, Walk-In Closet(s), Flooring - Wall to Wall Carpet, Window(s) - Bay/Bow/Box, Double Vanity
    • Level: Fourth Floor
    • Area: 264
    • Dimensions: 12 x 22
    Bedroom 2
    • Features: Closet, Flooring - Wall to Wall Carpet
    • Level: Fourth Floor
    • Area: 130
    • Dimensions: 10 x 13
    Primary bathroom
    • Features: Yes
    Bathroom 1
    • Features: Bathroom - Full, Bathroom - Double Vanity/Sink, Bathroom - With Shower Stall, Bathroom - With Tub, Flooring - Stone/Ceramic Tile
    • Level: Fourth Floor
    • Area: 400
    • Dimensions: 16 x 25
    Bathroom 2
    • Features: Bathroom - Full, Bathroom - With Tub & Shower
    • Level: Fourth Floor
    • Area: 54
    • Dimensions: 6 x 9
    Dining room
    • Features: Wainscoting, Crown Molding
    • Level: Fourth Floor
    • Area: 110
    • Dimensions: 10 x 11
    Kitchen
    • Features: Countertops - Stone/Granite/Solid, Kitchen Island, Open Floorplan, Recessed Lighting
    • Level: Fourth Floor
    • Area: 100
    • Dimensions: 10 x 10
    Living room
    • Features: Flooring - Vinyl, Balcony - Exterior, Open Floorplan, Slider
    • Level: Fourth Floor
    • Area: 364
    • Dimensions: 14 x 26
    Heating
    • Central, Forced Air, Natural Gas
    Cooling
    • Central Air
    Appliances
    • Included: Range, Dishwasher, Disposal, Microwave, Refrigerator, Washer, Dryer, Plumbed For Ice Maker
    • Laundry: Flooring - Stone/Ceramic Tile, Washer Hookup, Fourth Floor, In Unit, Electric Dryer Hookup
    Features
    • Elevator
    • Flooring: Tile, Carpet, Other
    • Doors: Insulated Doors
    • Windows: Insulated Windows
    • Basement: None
    • Has fireplace: No
    • Common walls with other units/homes: No One Above
    Interior area
    • Total structure area: 1,335
    • Total interior livable area: 1,335 sqft

    Property

    Parking
    • Total spaces: 1
    • Parking features: Under, Garage Door Opener, Storage, Deeded, Common, Guest
    • Attached garage spaces: 1
    Features
    • Exterior features: Balcony, Gazebo, Rain Gutters
    Details
    • Additional structures: Gazebo
    • Parcel number: 5036018
    • Zoning: BUSC
    • Other equipment: Intercom

    Construction

    Type & style
    • Home type: Condo
    • Property subtype: Condominium
    Materials
    • Frame
    Condition
    • Year built: 2017

    Utilities & green energy

    • Electric: Circuit Breakers, 150 Amp Service
    • Sewer: Public Sewer
    • Water: Public
    • Utilities for property: for Electric Range, for Electric Oven, for Electric Dryer, Icemaker Connection

    Community & neighborhood

    Security
    • Security features: Intercom
    Community
    • Community features: Public Transportation, Shopping, Walk/Jog Trails, Golf, Medical Facility, Highway Access, House of Worship, Private School, Public School, Adult Community
    Senior living
    • Senior community: Yes
    Location
    • Region: Reading

    HOA & financial

    HOA
    • HOA fee: $513 monthly
    • Amenities included: Elevator(s), Playground, Recreation Facilities, Fitness Center, Clubroom
    • Services included: Water, Sewer, Insurance, Maintenance Structure, Road Maintenance, Maintenance Grounds, Snow Removal, Trash, Reserve Funds

    Price history

    DateEventPrice
    5/16/2024Sold$605,000+0.9%$453/sqft
    Source: MLS PIN #73211159 Report a problem
    3/18/2024Contingent$599,900$449/sqft
    Source: MLS PIN #73211159 Report a problem
    3/12/2024Listed for sale$599,900-4%$449/sqft
    Source: MLS PIN #73211159 Report a problem
    2/28/2024Listing removed$625,000$468/sqft
    Source: William Raveis Real Estate, Mortgage & Insurance #73194346 Report a problem
    2/16/2024Price change$625,000-1.6%$468/sqft
    Source: MLS PIN #73194346 Report a problem
    1/17/2024Listed for sale$635,000$476/sqft
    Source: MLS PIN #73194346 Report a problem
    1/16/2024Listing removed$635,000-2.3%$476/sqft
    Source: MLS PIN #73178219 Report a problem
    11/7/2023Listed for sale$649,900+34.2%$487/sqft
    Source: MLS PIN #73178219 Report a problem
    9/29/2017Sold$484,240$363/sqft
    Source: Public Record Report a problem

    Public tax history

    YearProperty taxesTax assessment
    2025$6,890 +11.8%$604,900 +15%
    2024$6,165 -3.5%$526,000 +3.7%
    2023$6,386 -5.5%$507,200
    2022$6,761 -1.2%$507,200 +2.4%
    2021$6,841 -4.7%$495,400 -3.7%
    2020$7,177 +2.6%$514,500 +4.7%
    2019$6,995 $491,600

    Find assessor info on the county website

    Neighborhood: 01867

    Nearby schools

    GreatSchools rating
    Get a cash offer in 3 minutes
    Find out how much your home could sell for in as little as 3 minutes with a no-obligation cash offer.
    Estimated market value
    $663,100
    Get a cash offer in 3 minutes
    Find out how much your home could sell for in as little as 3 minutes with a no-obligation cash offer.
    Estimated market value
    $663,100