SHOWINGS AVAILABLE ALL WEEKEND VIA SHOWING TIME Stunning center-entrance Colonial offers the luxury & feel of a timeless classic-thoughtfully designed & solidly built w/ quality craftsmanship & attention to detail.Far too many upgrades to list-see attached specifications & highlight sheet for full scope. Exterior features: woodgrain clapboard & shingle style composite siding,Oversize windows,custom railings & designer lighting,granite front steps & paver walkways,spacious deck& patio,professionally landscaped grounds w/irrigation & drainage systems, fenced play area, oversize driveway all set on over an acre of private beautifully maintained land. Inside you'll find 3 large bedrms plus 2 home office options,gleaming hardwood flooring & abundant recessed lighting,spacious dream kitchen w/ oversize range & walk-in pantry, 3 beautifully appointed full baths,large closets throughout,custom gas fireplace w/ stone surround,finished 3rd floor for additional living space & walk out lower level
Sold for $1,100,000
$1,100,000
62 Adams St, Wilmington, MA 01887
3beds
3,360sqft
Single Family Residence
Built in 2018
0.8 Acres Lot
$1,134,000 Zestimate®
$327/sqft
$4,698 Estimated rent
Home value
$1,134,000
$1.05M - $1.22M
$4,698/mo
Zestimate® history
Owner options
List your home for rent
$4,698/mo
Rent Zestimate®
Find your next renter with Zillow Rental Manager. Plus, with online applications, you can quickly screen prospective tenants – for free.
$4,698/mo
Rent Zestimate®
Refinance and save
$6,963/mo
Est. payment
Refinancing to a lower rate could help reduce your monthly payments and save thousands over the life of the loan.
$6,963/mo
Est. payment
Explore your selling options
Work with a Zillow partner agent
Leverage their expertise and Zillow's premium Showcase listings to get your home seen by more buyers.
Get startedList with your own agent
Get your home in front of millions of buyers by listing it on Zillow.
Learn how to do itSell it yourself
Take full control of how buyers see your home on Zillow by listing For Sale by Owner (FSBO).
List your homeWhat's special
Professionally landscaped groundsSpacious deck and patioOversize drivewayWalk out lower levelFenced play areaOversize windowsSpacious dream kitchen
Zillow last checked:
Listing updated:
Listed by:
Chrisanne Connolly 508-846-5709,
Wilson Wolfe Real Estate 978-658-2345
Bought with:
Celina Lemos Tillett
Circle 100 Real Estate Brokerage LLC
Source: MLS PIN,MLS#: 73439736
Facts & features
Interior
Bedrooms & bathrooms
- Bedrooms: 3
- Bathrooms: 3
- Full bathrooms: 3
- Main level bathrooms: 1
Primary bedroom
- Features: Bathroom - 3/4, Bathroom - Double Vanity/Sink, Ceiling Fan(s), Closet - Linen, Walk-In Closet(s), Flooring - Hardwood, Cable Hookup, Recessed Lighting
- Level: Second
- Area: 280
- Dimensions: 20 x 14
Bedroom 2
- Features: Flooring - Hardwood, Cable Hookup, Closet - Double
- Level: Second
- Area: 168
- Dimensions: 14 x 12
Bedroom 3
- Features: Flooring - Hardwood, Cable Hookup, Recessed Lighting, Closet - Double
- Level: Second
- Area: 156
- Dimensions: 13 x 12
Primary bathroom
- Features: Yes
Bathroom 1
- Features: Bathroom - Full, Bathroom - Tiled With Tub, Closet - Linen, Flooring - Stone/Ceramic Tile, Lighting - Sconce, Lighting - Overhead
- Level: Main,First
Bathroom 2
- Features: Bathroom - Full, Bathroom - Tiled With Tub, Closet - Linen, Flooring - Stone/Ceramic Tile, Lighting - Sconce, Lighting - Overhead
- Level: Second
Bathroom 3
- Features: Bathroom - Full, Bathroom - Double Vanity/Sink, Bathroom - Tiled With Shower Stall, Closet - Linen, Recessed Lighting, Lighting - Sconce, Lighting - Overhead
- Level: Second
Dining room
- Features: Ceiling Fan(s), Flooring - Stone/Ceramic Tile, Deck - Exterior, Exterior Access, Open Floorplan, Recessed Lighting
- Level: Main,First
- Area: 132
- Dimensions: 12 x 11
Family room
- Features: Flooring - Hardwood, Open Floorplan, Remodeled
- Level: Main,First
- Area: 210
- Dimensions: 15 x 14
Kitchen
- Features: Flooring - Stone/Ceramic Tile, Pantry, Countertops - Stone/Granite/Solid, Kitchen Island, Breakfast Bar / Nook, Cabinets - Upgraded, Open Floorplan, Recessed Lighting, Stainless Steel Appliances, Gas Stove, Lighting - Pendant
- Level: Main,First
- Area: 216
- Dimensions: 18 x 12
Living room
- Features: Beamed Ceilings, Flooring - Hardwood, Cable Hookup, Exterior Access, Open Floorplan, Recessed Lighting, Closet - Double
- Level: Main,First
- Area: 320
- Dimensions: 20 x 16
Office
- Features: Flooring - Hardwood, Attic Access
- Level: Second
- Area: 110
- Dimensions: 11 x 10
Heating
- Forced Air, Propane
Cooling
- Central Air
Appliances
- Included: Water Heater, Range, Dishwasher, Refrigerator, Washer, Dryer
- Laundry: Flooring - Stone/Ceramic Tile, Electric Dryer Hookup, Lighting - Overhead, Second Floor, Washer Hookup
Features
- Attic Access, Cable Hookup, Home Office, Bonus Room, Central Vacuum, Walk-up Attic, Wired for Sound, High Speed Internet
- Flooring: Tile, Vinyl, Hardwood, Flooring - Hardwood, Flooring - Vinyl
- Doors: Insulated Doors
- Windows: Insulated Windows, Screens
- Basement: Full,Walk-Out Access,Interior Entry,Garage Access,Concrete
- Number of fireplaces: 1
- Fireplace features: Living Room
Interior area
- Total structure area: 3,360
- Total interior livable area: 3,360 sqft
- Finished area above ground: 3,360
Property
Parking
- Total spaces: 11
- Parking features: Under, Garage Door Opener, Storage, Garage Faces Side, Insulated, Paved Drive, Off Street, Paved
- Attached garage spaces: 3
- Uncovered spaces: 8
Accessibility
- Accessibility features: No
Features
- Patio & porch: Deck, Patio
- Exterior features: Deck, Patio, Rain Gutters, Storage, Screens, Fenced Yard
- Fencing: Fenced/Enclosed,Fenced
Lot
- Size: 0.8 Acres
- Features: Easements, Level
Details
- Foundation area: 1120
- Parcel number: 886324
- Zoning: res
Construction
Type & style
- Home type: SingleFamily
- Architectural style: Colonial
- Property subtype: Single Family Residence
Materials
- Frame
- Foundation: Concrete Perimeter
- Roof: Shingle
Condition
- Year built: 2018
Utilities & green energy
- Electric: Circuit Breakers, 200+ Amp Service
- Sewer: Private Sewer
- Water: Public
- Utilities for property: for Gas Range, for Electric Oven, for Electric Dryer, Washer Hookup
Green energy
- Energy efficient items: Thermostat
Community & HOA
Community
- Features: Public Transportation, Shopping, Tennis Court(s), Medical Facility, Highway Access, House of Worship, Private School, Public School, Sidewalks
- Security: Security System
HOA
- Has HOA: No
Location
- Region: Wilmington
Financial & listing details
- Price per square foot: $327/sqft
- Tax assessed value: $940,200
- Annual tax amount: $10,765
- Date on market: 1/1/2026
- Road surface type: Paved
Price history
| Date | Event | Price |
|---|---|---|
| 12/2/2025 | Sold | $1,100,000+10.5%$327/sqft |
Source: MLS PIN #73439736 Report a problem | ||
| 10/15/2025 | Contingent | $995,500$296/sqft |
Source: MLS PIN #73439736 Report a problem | ||
| 10/4/2025 | Listed for sale | $995,500+4.8%$296/sqft |
Source: MLS PIN #73439736 Report a problem | ||
| 5/26/2025 | Listing removed | $949,900$283/sqft |
Source: MLS PIN #73248990 Report a problem | ||
| 6/7/2024 | Listed for sale | $949,900+12565.3%$283/sqft |
Source: MLS PIN #73248990 Report a problem | ||
| 11/14/1990 | Sold | $7,500$2/sqft |
Source: Public Record Report a problem | ||
Public tax history
| Year | Property taxes | Tax assessment |
|---|---|---|
| 2025 | $10,765 +2.1% | $940,200 +2% |
| 2024 | $10,541 +6.5% | $922,200 +11.2% |
| 2023 | $9,899 +5% | $829,100 +14.6% |
| 2022 | $9,430 -0.7% | $723,700 +5.4% |
| 2021 | $9,500 +2.8% | $686,400 +0.8% |
| 2020 | $9,245 +5.2% | $680,800 +6.6% |
| 2019 | $8,785 +212.2% | $638,900 +227.1% |
| 2018 | $2,814 -0.3% | $195,300 |
| 2017 | $2,822 +3.8% | $195,300 +5.1% |
| 2016 | $2,720 +1.8% | $185,900 |
| 2015 | $2,671 +6% | $185,900 +5.1% |
| 2014 | $2,519 +9.9% | $176,900 +5% |
| 2013 | $2,293 +12.1% | $168,500 |
| 2012 | $2,046 +2.2% | $168,500 |
| 2011 | $2,002 +3% | $168,500 |
| 2010 | $1,943 | $168,500 |
Find assessor info on the county website
Neighborhood: 01887
Nearby homes
- $722,3004 bd3 ba2k sqft136 Church St, Wilmington, MA 01887Off Market
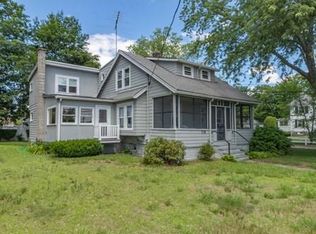
- $645,6004 bd1 ba1.6k sqft135 Church St, Wilmington, MA 01887Off Market
- $903,3004 bd2 ba2.4k sqft142 Church St, Wilmington, MA 01887Off Market
- $692,2004 bd2 ba1.5k sqft5 Adams St, Wilmington, MA 01887Off Market
- $781,7004 bd2 ba2k sqft131 Church St, Wilmington, MA 01887Off Market
- $1,300,0004 bd3 ba3.2k sqft146 Church St, Wilmington, MA 01887Sold
- $727,3003 bd2 ba1.5k sqft19 Adams St, Wilmington, MA 01887Off Market
- $856,6004 bd3 ba2.3k sqft130 Church St, Wilmington, MA 01887Off Market
Nearby schools
GreatSchools rating
- 7/10Wilmington Middle SchoolGrades: PK-K,6-8Distance: 1.1 mi
- 7/10Wilmington High SchoolGrades: 9-12Distance: 0.2 mi
- NABoutwell Early Learning CenterGrades: PK-KDistance: 1.2 mi
Schools provided by the listing agent
- Elementary: Wob St/North
- Middle: Wms
- High: Whs/Shaw Tech
Source: MLS PIN. This data may not be complete. We recommend contacting the local school district to confirm school assignments for this home.
Get a cash offer in 3 minutes
Find out how much your home could sell for in as little as 3 minutes with a no-obligation cash offer.
Estimated market value
$1,134,000
Get a cash offer in 3 minutes
Find out how much your home could sell for in as little as 3 minutes with a no-obligation cash offer.
Estimated market value
$1,134,000
- Massachusetts
- Middlesex County
- Wilmington
- 01887
- 62 Adams St
