Experience the perfect blend of space, style, and convenience in this exclusive collection of brand-new, solar powered, luxury townhomes. Offering approx 2,400 sq ft of thoughtfully designed living space, each residence features 4 spacious bedrooms or 3 bedrooms plus a dedicated office—ideal for today’s flexible lifestyle needs. Expansive oversized windows flood each room with natural light, while high ceilings and an open floor plan create an airy, sophisticated atmosphere. With 3.5 beautifully appointed bathrooms, premium finishes throughout, and a layout that emphasizes both comfort and functionality, these homes redefine modern living. The kitchens are equipped with top-tier appliances and elegant fixtures, designed for both everyday living and entertaining. Each townhome boasts an oversized two-car garage, providing ample storage & parking convenience. Located just minutes from Quincy Adams Red Line Station, I-93 & Rte 3.The details set this development apart.Visit our Open house.
Sold for $973,845
$973,845
62 Albertina St #H, Quincy, MA 02169
4beds
2,400sqft
Condominium, Townhouse
Built in 2025
-- sqft lot
$1,018,400 Zestimate®
$406/sqft
$5,545 Estimated rent
Home value
$1,018,400
$937,000 - $1.11M
$5,545/mo
Zestimate® history
Owner options
List your home for rent
$5,545/mo
Rent Zestimate®
Find your next renter with Zillow Rental Manager. Plus, with online applications, you can quickly screen prospective tenants – for free.
$5,545/mo
Rent Zestimate®
Refinance and save
$6,705/mo
Est. payment
Refinancing to a lower rate could help reduce your monthly payments and save thousands over the life of the loan.
$6,705/mo
Est. payment
Explore your selling options
Work with a Zillow partner agent
Leverage their expertise and Zillow's premium Showcase listings to get your home seen by more buyers.
Get startedList with your own agent
Get your home in front of millions of buyers by listing it on Zillow.
Learn how to do itSell it yourself
Take full control of how buyers see your home on Zillow by listing For Sale by Owner (FSBO).
List your homeWhat's special
Zillow last checked:
Listing updated:
Listed by:
Austin Partain 617-903-0736,
William Raveis R.E. & Home Services 617-322-3933,
Elizabeth Trofatter 339-793-0657
Bought with:
The RP Group
Compass
Source: MLS PIN,MLS#: 73371876
Facts & features
Interior
Bedrooms & bathrooms
- Bedrooms: 4
- Bathrooms: 4
- Full bathrooms: 3
- 1/2 bathrooms: 1
Primary bedroom
- Features: Bathroom - Full, Vaulted Ceiling(s), Walk-In Closet(s), Closet, Closet/Cabinets - Custom Built, Flooring - Hardwood, Window(s) - Bay/Bow/Box, Double Vanity, Recessed Lighting, Lighting - Overhead
- Level: Third
- Area: 225
- Dimensions: 15 x 15
Bedroom 2
- Features: Bathroom - Full, Bathroom - Double Vanity/Sink, Closet, Closet/Cabinets - Custom Built, Flooring - Hardwood, Window(s) - Bay/Bow/Box, Recessed Lighting, Lighting - Overhead
- Level: Third
- Area: 121
- Dimensions: 11 x 11
Bedroom 3
- Features: Bathroom - Full, Bathroom - Double Vanity/Sink, Closet, Closet/Cabinets - Custom Built, Flooring - Hardwood, Window(s) - Bay/Bow/Box, Recessed Lighting, Lighting - Overhead
- Level: Third
- Area: 110
- Dimensions: 10 x 11
Bedroom 4
- Features: Bathroom - Full, Closet, Flooring - Vinyl, Window(s) - Bay/Bow/Box, Recessed Lighting, Lighting - Overhead
- Level: First
- Area: 200
- Dimensions: 20 x 10
Primary bathroom
- Features: Yes
Bathroom 1
- Features: Bathroom - Full, Bathroom - Tiled With Shower Stall, Flooring - Stone/Ceramic Tile, Countertops - Stone/Granite/Solid, Recessed Lighting, Lighting - Overhead
- Level: First
- Area: 30
- Dimensions: 6 x 5
Bathroom 2
- Features: Bathroom - Half, Flooring - Stone/Ceramic Tile, Countertops - Stone/Granite/Solid, Recessed Lighting
- Level: Second
- Area: 24
- Dimensions: 6 x 4
Bathroom 3
- Features: Bathroom - Full, Bathroom - Double Vanity/Sink, Bathroom - Tiled With Tub & Shower, Flooring - Stone/Ceramic Tile, Countertops - Stone/Granite/Solid, Countertops - Upgraded, Lighting - Overhead
- Level: Third
- Area: 70
- Dimensions: 7 x 10
Dining room
- Features: Flooring - Hardwood, Window(s) - Bay/Bow/Box, Balcony / Deck, Deck - Exterior, Exterior Access, Open Floorplan, Recessed Lighting, Lighting - Overhead
- Level: Main,Second
- Area: 110
- Dimensions: 10 x 11
Kitchen
- Features: Flooring - Hardwood, Window(s) - Bay/Bow/Box, Balcony - Exterior, Pantry, Countertops - Stone/Granite/Solid, Kitchen Island, Cabinets - Upgraded, Deck - Exterior, Exterior Access, Open Floorplan, Recessed Lighting, Stainless Steel Appliances, Lighting - Pendant, Lighting - Overhead
- Level: Main,Second
- Area: 198
- Dimensions: 18 x 11
Living room
- Features: Bathroom - Half, Closet, Flooring - Hardwood, Window(s) - Bay/Bow/Box, Balcony / Deck, Cable Hookup, Deck - Exterior, Exterior Access, Open Floorplan, Recessed Lighting, Slider, Lighting - Overhead
- Level: Main,Second
- Area: 380
- Dimensions: 19 x 20
Heating
- Central, Forced Air, Electric, Active Solar
Cooling
- Central Air, Active Solar
Appliances
- Included: Range, Dishwasher, Disposal, Microwave, Refrigerator
- Laundry: Flooring - Hardwood, Electric Dryer Hookup, Washer Hookup, Second Floor, In Unit
Features
- Bathroom - Full, Bathroom - Double Vanity/Sink, Bathroom - Tiled With Tub & Shower, Walk-In Closet(s), Countertops - Stone/Granite/Solid, Countertops - Upgraded, Cabinets - Upgraded, Lighting - Overhead, Bathroom
- Flooring: Tile, Hardwood, Flooring - Stone/Ceramic Tile
- Doors: Insulated Doors
- Windows: Bay/Bow/Box, Insulated Windows
- Has basement: No
- Has fireplace: No
- Common walls with other units/homes: End Unit,Corner
Interior area
- Total structure area: 2,400
- Total interior livable area: 2,400 sqft
- Finished area above ground: 2,400
Property
Parking
- Total spaces: 2
- Parking features: Attached, Garage Door Opener, Insulated, Off Street, Deeded, Paved, Exclusive Parking
- Attached garage spaces: 2
- Has uncovered spaces: Yes
Features
- Entry location: Unit Placement(Back)
- Patio & porch: Deck - Composite, Patio, Covered
- Exterior features: Deck - Composite, Patio, Covered Patio/Deck
Details
- Parcel number: 182132
- Zoning: RES
Construction
Type & style
- Home type: Townhouse
- Property subtype: Condominium, Townhouse
Materials
- Frame
- Roof: Shingle
Condition
- Year built: 2025
Utilities & green energy
- Electric: 200+ Amp Service
- Sewer: Public Sewer
- Water: Public
- Utilities for property: for Electric Range, for Electric Oven, for Electric Dryer, Washer Hookup
Green energy
- Energy efficient items: Thermostat
- Energy generation: Solar
Community & HOA
Community
- Features: Public Transportation, Park, Walk/Jog Trails, Medical Facility, Highway Access, House of Worship, Private School, Public School, T-Station
HOA
- Services included: Insurance, Maintenance Structure, Maintenance Grounds, Snow Removal, Reserve Funds
- HOA fee: $260 monthly
Location
- Region: Quincy
Financial & listing details
- Price per square foot: $406/sqft
- Tax assessed value: $9,999
- Annual tax amount: $9,999
- Date on market: 9/14/2026
Price history
| Date | Event | Price |
|---|---|---|
| 7/1/2025 | Sold | $973,845+0.5%$406/sqft |
Source: MLS PIN #73371876 Report a problem | ||
| 5/9/2025 | Pending sale | $969,000$404/sqft |
Source:  William Raveis Real Estate, Mortgage & Insurance #73371876 Report a problem William Raveis Real Estate, Mortgage & Insurance #73371876 Report a problem | ||
| 5/9/2025 | Contingent | $969,000$404/sqft |
Source: MLS PIN #73371876 Report a problem | ||
Public tax history
Tax history is unavailable.
Neighborhood: 02169
Nearby homes
- $969,0004 bd4 ba2.4k sqft62 Albertina St #A, Quincy, MA 02169Sold

- $959,0004 bd4 ba2.1k sqft62 Albertina St #B, Quincy, MA 02169Sold
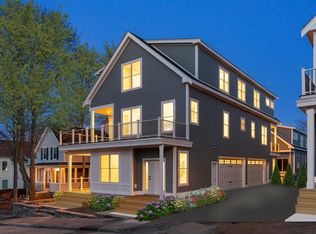
- $959,0004 bd4 ba2.3k sqft62 Albertina St #G, Quincy, MA 02169Sold

- $959,0004 bd4 ba2.4k sqft62 Albertina St #D, Quincy, MA 02169Sold
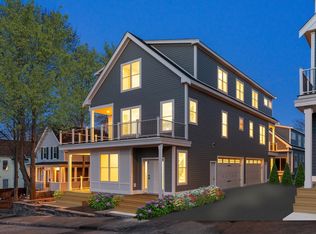
- $969,0004 bd4 ba2.4k sqft62 Albertina St #E, Quincy, MA 02169Sold
- $949,0004 bd4 ba2.1k sqft62 Albertina St #C, Quincy, MA 02169Sold
- $963,0004 bd4 ba2.3k sqft62 Albertina St #F, Quincy, MA 02169Sold
- $653,5003 bd1 ba978 sqft62 Albertina St, Quincy, MA 02169Off Market
Nearby schools
GreatSchools rating
- 6/10Reay E Sterling Middle SchoolGrades: 5-8Distance: 0.3 mi
- 5/10Quincy High SchoolGrades: 9-12Distance: 1.5 mi
- 7/10Lincoln-Hancock Community SchoolGrades: K-4Distance: 0.5 mi
Get a cash offer in 3 minutes
Find out how much your home could sell for in as little as 3 minutes with a no-obligation cash offer.
Estimated market value
$1,018,400
Get a cash offer in 3 minutes
Find out how much your home could sell for in as little as 3 minutes with a no-obligation cash offer.
Estimated market value
$1,018,400
- Massachusetts
- Norfolk County
- Quincy
- 02169
- 62 Albertina St Unit H
