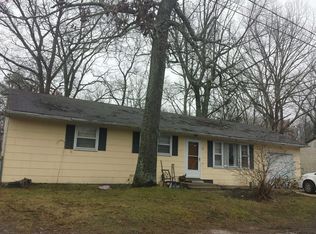
No more showings. If you're looking for a warm and cozy home, then welcome to 62 Alyssum St. Bring all your creativity to redesign and create a living space with all your personal touch and charm. 62 Alyssum is located on a corner lot situated within a culdesac with a forest backdrop. This rancher has original hardwood flooring through out waiting to be brought back to its original luster. Couple with that sliding glass doors in the dining room inviting you to a large back yard and deck for those outdoor entertainment experiences. The garage is equipped with garage door opener in addition to inside entry into the kitchen. Make your appointment today and bring your creative juices. Ask me about the many First Time Home Buyer mortgage programs available. Rancher being sold "AS IS", no repairs will be made. Buyer responsible for CO.
Sold for $235,000
$235,000
62 Alyssum St, Browns Mills, NJ 08015
3beds
1,100sqft
Single Family Residence
Built in 1960
7,998 Square Feet Lot
$244,000 Zestimate®
$214/sqft
$2,424 Estimated rent
Home value
$244,000
$220,000 - $271,000
$2,424/mo
Zestimate® history
Owner options
List your home for rent
$2,424/mo
Rent Zestimate®
Find your next renter with Zillow Rental Manager. Plus, with online applications, you can quickly screen prospective tenants – for free.
$2,424/mo
Rent Zestimate®
Refinance and save
$1,375/mo
Est. payment
Refinancing to a lower rate could help reduce your monthly payments and save thousands over the life of the loan.
$1,375/mo
Est. payment
Explore your selling options
Work with a Zillow partner agent
Leverage their expertise and Zillow's premium Showcase listings to get your home seen by more buyers.
Get startedList with your own agent
Get your home in front of millions of buyers by listing it on Zillow.
Learn how to do itSell it yourself
Take full control of how buyers see your home on Zillow by listing For Sale by Owner (FSBO).
List your homeWhat's special
Zillow last checked:
Listing updated:
Listed by:
Karen Tilley 609-387-0335,
Century 21 Alliance-Moorestown
Bought with:
NON MEMBER, 0225194075
Non Subscribing Office
Source: Bright MLS,MLS#: NJBL2081450
Facts & features
Interior
Bedrooms & bathrooms
- Bedrooms: 3
- Bathrooms: 1
- Full bathrooms: 1
- Main level bathrooms: 1
- Main level bedrooms: 3
Rooms
- Room types: Living Room, Dining Room, Bedroom 2, Kitchen, Bathroom 1, Bathroom 3
Bedroom 2
- Features: Flooring - HardWood
- Level: Main
- Area: 143 Square Feet
- Dimensions: 11 x 13
Bathroom 1
- Features: Flooring - HardWood
- Level: Main
- Area: 81 Square Feet
- Dimensions: 9 x 9
Bathroom 1
- Features: Bathroom - Tub Shower, Flooring - Laminated
- Level: Main
Bathroom 3
- Features: Flooring - HardWood
- Level: Main
- Area: 121 Square Feet
- Dimensions: 11 x 11
Dining room
- Features: Dining Area, Flooring - Carpet, Flooring - HardWood, Lighting - Ceiling, Ceiling Fan(s)
- Level: Main
- Area: 110 Square Feet
- Dimensions: 10 x 11
Kitchen
- Features: Ceiling Fan(s), Countertop(s) - Solid Surface, Eat-in Kitchen, Kitchen - Electric Cooking, Lighting - Ceiling
- Level: Main
- Area: 110 Square Feet
- Dimensions: 10 x 11
Living room
- Features: Flooring - Carpet, Flooring - Ceramic Tile, Flooring - HardWood
- Level: Main
- Area: 187 Square Feet
- Dimensions: 17 x 11
Heating
- Baseboard, Electric
Cooling
- Wall Unit(s), Electric
Appliances
- Included: Cooktop, Dryer, Microwave, Oven, Refrigerator, Washer, Water Heater, Electric Water Heater
- Laundry: Washer In Unit
Features
- Attic, Bathroom - Tub Shower, Ceiling Fan(s), Dining Area, Eat-in Kitchen, Dry Wall
- Flooring: Hardwood, Carpet, Wood
- Doors: Sliding Glass
- Windows: Bay/Bow, Storm Window(s), Double Hung, Vinyl Clad
- Has basement: No
- Has fireplace: No
Interior area
- Total structure area: 1,100
- Total interior livable area: 1,100 sqft
- Finished area above ground: 1,100
- Finished area below ground: 0
Property
Parking
- Total spaces: 2
- Parking features: Garage Door Opener, Inside Entrance, Attached, Driveway, On Street
- Attached garage spaces: 1
- Uncovered spaces: 1
Accessibility
- Accessibility features: 2+ Access Exits
Features
- Levels: One
- Stories: 1
- Exterior features: Lighting, Sidewalks, Street Lights, Rain Gutters
- Pool features: None
- Fencing: Chain Link
- Has view: Yes
- View description: Street, Trees/Woods
Lot
- Size: 7,998 Square Feet
- Dimensions: 80.00 x 100.00
- Features: Cul-De-Sac, Front Yard, Rear Yard, SideYard(s), Corner Lot/Unit
Details
- Additional structures: Above Grade, Below Grade
- Parcel number: 290033700029
- Zoning: SINGLE/DET
- Special conditions: Standard
Construction
Type & style
- Home type: SingleFamily
- Architectural style: Ranch/Rambler
- Property subtype: Single Family Residence
Materials
- Frame, Shingle Siding
- Foundation: Crawl Space
- Roof: Shingle
Condition
- Average
- New construction: No
- Year built: 1960
Utilities & green energy
- Electric: 200+ Amp Service
- Sewer: Public Sewer
- Water: Public
- Utilities for property: Electricity Available, Cable Connected, Sewer Available, Water Available
Community & HOA
Community
- Subdivision: Browns Mills
HOA
- Has HOA: No
Location
- Region: Browns Mills
- Municipality: PEMBERTON TWP
Financial & listing details
- Price per square foot: $214/sqft
- Tax assessed value: $133,800
- Annual tax amount: $4,100
- Date on market: 2/21/2025
- Listing agreement: Exclusive Right To Sell
- Listing terms: Cash,Conventional,FHA,USDA Loan,VA Loan
- Inclusions: All Appliances "as Is" Condition.
- Ownership: Fee Simple
Price history
| Date | Event | Price |
|---|---|---|
| 6/6/2025 | Listing removed | $2,450$2/sqft |
Source: Zillow Rentals Report a problem | ||
| 5/18/2025 | Price change | $2,450-2%$2/sqft |
Source: Zillow Rentals Report a problem | ||
| 5/16/2025 | Price change | $2,499-2%$2/sqft |
Source: Zillow Rentals Report a problem | ||
| 5/13/2025 | Price change | $2,550-3.6%$2/sqft |
Source: Zillow Rentals Report a problem | ||
| 5/12/2025 | Price change | $2,645-0.2%$2/sqft |
Source: Zillow Rentals Report a problem | ||
| 5/11/2025 | Price change | $2,650-0.9%$2/sqft |
Source: Zillow Rentals Report a problem | ||
| 5/7/2025 | Listed for rent | $2,675$2/sqft |
Source: Zillow Rentals Report a problem | ||
| 4/10/2025 | Sold | $235,000+17.6%$214/sqft |
Source:  Bright MLS #NJBL2081450 Report a problem Bright MLS #NJBL2081450 Report a problem | ||
| 3/6/2025 | Pending sale | $199,900$182/sqft |
Source: Bright MLS #NJBL2081450 Report a problem | ||
| 2/26/2025 | Contingent | $199,900$182/sqft |
Source: Bright MLS #NJBL2081450 Report a problem | ||
| 2/22/2025 | Listed for sale | $199,900$182/sqft |
Source: Bright MLS #NJBL2081450 Report a problem | ||
Public tax history
| Year | Property taxes | Tax assessment |
|---|---|---|
| 2025 | $3,851 +7% | $133,800 |
| 2024 | $3,598 | $133,800 |
| 2023 | -- | $133,800 |
| 2022 | $3,312 +4.6% | $133,800 |
| 2021 | $3,166 +9.2% | $133,800 |
| 2020 | $2,898 +3.8% | $133,800 |
| 2019 | $2,791 +2.3% | $133,800 |
| 2018 | $2,728 -3.5% | $133,800 |
| 2017 | $2,826 +0.9% | $133,800 +62.6% |
| 2016 | $2,802 +5% | $82,300 |
| 2015 | $2,668 -8.4% | $82,300 |
| 2014 | $2,913 +1.1% | $82,300 |
| 2013 | $2,883 +0.8% | $82,300 |
| 2012 | $2,861 +0.3% | $82,300 |
| 2011 | $2,852 -1.2% | $82,300 |
| 2010 | $2,885 +1.8% | $82,300 |
| 2009 | $2,835 +1% | $82,300 |
| 2008 | $2,806 +2.7% | $82,300 |
| 2007 | $2,732 +2.3% | $82,300 |
| 2006 | $2,670 +8.8% | $82,300 |
| 2005 | $2,454 +2% | $82,300 |
| 2004 | $2,406 | $82,300 |
| 2003 | -- | $82,300 |
| 2002 | -- | $82,300 |
| 2001 | -- | $82,300 |
Find assessor info on the county website
Neighborhood: 08015
Nearby homes
- $304,5003 bd1 ba1.1k sqft54 Alyssum St, Browns Mills, NJ 08015Off Market
- $278,600-- bd-- ba1k sqft57 Aster St, Browns Mills, NJ 08015Off Market
- $295,300-- bd-- ba1k sqft46 Alyssum St, Browns Mills, NJ 08015Off Market
- $390,400-- bd-- ba1.3k sqft69 Aster St, Browns Mills, NJ 08015Off Market
- $323,9003 bd1 ba1.9k sqft47 Alyssum St, Browns Mills, NJ 08015Off Market
- $352,6002 bd1 ba1.2k sqft49 Alyssum St, Browns Mills, NJ 08015Off Market
- $250,0003 bd1 ba1.1k sqft41 Alyssum St, Browns Mills, NJ 08015Sold
- $325,0003 bd1 ba1.3k sqft45 Aster St, Browns Mills, NJ 08015Off Market
Nearby schools
GreatSchools rating
- NAJoseph S. Stackhouse Elementary SchoolGrades: K-2Distance: 1.8 mi
- 4/10Helen A Fort Middle SchoolGrades: 7-8Distance: 6.6 mi
- 4/10Pemberton Twp High SchoolGrades: 9-12Distance: 7 mi
Schools provided by the listing agent
- Elementary: Pemberton Borough E.s.
- Middle: Pemberton
- High: Pemberton Township
- District: Pemberton Township Schools
Source: Bright MLS. This data may not be complete. We recommend contacting the local school district to confirm school assignments for this home.
Get a cash offer in 3 minutes
Find out how much your home could sell for in as little as 3 minutes with a no-obligation cash offer.
Estimated market value
$244,000
Get a cash offer in 3 minutes
Find out how much your home could sell for in as little as 3 minutes with a no-obligation cash offer.
Estimated market value
$244,000
- New Jersey
- Burlington County
- Browns Mills
- 08015
- 62 Alyssum St
Nearby cities
Nearby neighborhoods
Nearby zip codes
Other Browns Mills Topics
