Imagine everyone under one roof, without giving up an ounce of privacy. This 6-bedroom, 4-bath split level home sits on a quiet .36-acre lot near Preakness Ave and Valley Rd, anchored by a private ground-floor suite with its own living room, kitchen, full bath, and bedroom; complete with a separate entrance for true independence. Upstairs, the main living space feels warm and inviting, with a fireplaced living room, a separate dining area, hardwood and laminate flooring, and a primary suite with its own full bath. Out back, a private deck and fenced yard overlook a scenic brook where ducks drift by; a peaceful backdrop for morning coffee or evening unwinding. Rounding things out: an attached garage, central air, gas forced hot air heat, and fiber optic availability.
Under contract
Price cut: $45.1K (8/6)
$849,900
62 Andover Dr, Wayne Twp., NJ 07470
6beds
3,342sqft
Single Family Residence
Built in 1958
0.36 Acres Lot
$-- Zestimate®
$254/sqft
$-- HOA
What's special
- 60 days
- 1,081
- 23
Likely to sell faster than
Zillow last checked:
Listing updated:
Listed by:
Jason Rodriguez 973-696-0077,
Keller Williams Prosperity Realty
Source: GSMLS,MLS#: 4038142
Facts & features
Interior
Bedrooms & bathrooms
- Bedrooms: 6
- Bathrooms: 4
- Full bathrooms: 4
Primary bedroom
- Description: Full Bath
Bedroom 1
- Level: Second
Bedroom 2
- Level: Second
Bedroom 3
- Level: Second
Bedroom 4
- Level: Ground
Primary bathroom
- Features: Stall Shower
Dining room
- Level: First
Family room
- Level: First
Kitchen
- Features: Separate Dining Area
- Level: First
Living room
- Level: First
Basement
- Features: Leisure
Heating
- 1 Unit, Forced Air, Natural Gas
Cooling
- 1 Unit, Central Air
Appliances
- Included: Carbon Monoxide Detector, Dishwasher, Dryer, Range/Oven-Gas, Refrigerator, Washer
Features
- Leisure Room, Bedroom, Florida/3Season, Bath(s) Other, Kitchen, Living Room
- Flooring: Laminate, Wood
- Basement: Yes,Partial
- Number of fireplaces: 1
- Fireplace features: Living Room
Interior area
- Total structure area: 3,342
- Total interior livable area: 3,342 sqft
Property
Parking
- Total spaces: 8
- Parking features: 2 Car Width, Additional Parking, Attached Garage
- Attached garage spaces: 1
- Uncovered spaces: 8
Features
- Levels: Multi/Split,Split Level
- Patio & porch: Deck
- Fencing: Metal Fence
Lot
- Size: 0.36 Acres
- Dimensions: .356 AC
Details
- Parcel number: 2514018010000000250000
Construction
Type & style
- Home type: SingleFamily
- Property subtype: Single Family Residence
Materials
- Vinyl Siding
- Roof: Asphalt Shingle
Condition
- Year built: 1958
- Major remodel year: 2008
Utilities & green energy
- Gas: Gas-Natural
- Sewer: Public Sewer
- Water: Public
- Utilities for property: Natural Gas Connected, Fiber Optic Available
Community & HOA
Community
- Security: Smoke Detector(s), Carbon Monoxide Detector
Location
- Region: Wayne
Financial & listing details
- Price per square foot: $254/sqft
- Tax assessed value: $285,700
- Annual tax amount: $17,136
- Date on market: 7/6/2026
- Ownership type: Fee Simple
Estimated market value
Not available
Estimated sales range
Not available
Not available
Price history
| Date | Event | Price |
|---|---|---|
| 8/10/2026 | Pending sale | $849,900$254/sqft |
Source:  GSMLS #4038142 Report a problem GSMLS #4038142 Report a problem | ||
| 8/6/2026 | Price change | $849,900-5%$254/sqft |
Source: GSMLS #4038142 Report a problem | ||
| 7/6/2026 | Listed for sale | $895,000+159.4%$268/sqft |
Source: GSMLS #4038142 Report a problem | ||
| 4/11/2001 | Sold | $345,000$103/sqft |
Source: Public Record Report a problem | ||
Public tax history
| Year | Property taxes | Tax assessment |
|---|---|---|
| 2025 | $16,988 +4% | $285,700 |
| 2024 | $16,336 | $285,700 |
| 2023 | $16,336 +1.1% | $285,700 |
| 2022 | $16,153 +0.1% | $285,700 |
| 2021 | $16,136 +2.4% | $285,700 |
| 2020 | $15,754 +0.9% | $285,700 |
| 2019 | $15,614 +0.9% | $285,700 |
| 2018 | $15,471 +1.4% | $285,700 |
| 2017 | $15,254 +1.2% | $285,700 |
| 2016 | $15,071 +2.9% | $285,700 |
| 2015 | $14,645 +3.5% | $285,700 |
| 2014 | $14,154 +1.7% | $285,700 |
| 2013 | $13,911 +3.8% | $285,700 |
| 2012 | $13,397 +3.8% | $285,700 |
| 2011 | $12,902 +4.4% | $285,700 |
| 2010 | $12,357 | $285,700 |
| 2009 | -- | $285,700 +5.2% |
| 2008 | -- | $271,600 |
| 2007 | -- | $271,600 |
| 2006 | -- | $271,600 |
| 2005 | -- | $271,600 |
| 2004 | $8,327 | $271,600 +1.1% |
| 2003 | -- | $268,600 |
| 2002 | -- | $268,600 +1.4% |
| 2001 | -- | $264,900 |
Find assessor info on the county website
Monthly payment
Est. payment
Payment breakdown
Explore the cost of this home by adjusting the details. Changes won't be saved.Climate risks
Neighborhood: 07470
Similar homes
- $899,0005 bd3 ba2k sqft419 Ratzer Rd, Wayne Twp., NJ 07470For Sale
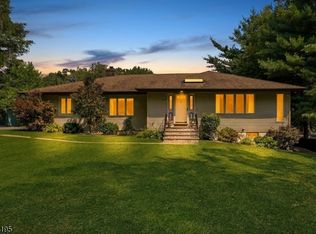 MLS ID #4043692, Diana Kadan, Keller Williams Hudson Valley. GSMLS
 - $699,9994 bd3 ba2k sqft54 Stalter, Wayne Twp., NJ 07470For Sale
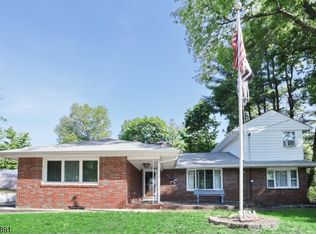 MLS ID #4028918, Diana Buenafuente, Keller Williams Park Views. GSMLS
 - $699,9003 bd3 ba2.4k sqft633 Totowa Rd, Totowa Boro, NJ 07512For Sale
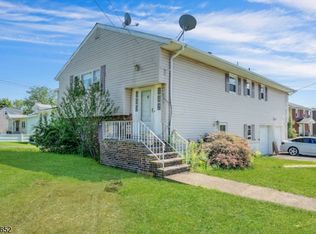 MLS ID #4049256, John Nicosia, C-21 Gold Properties Realty. GSMLS
 - $675,0006 bd3 ba2.7k sqft154 Butler St, Paterson City, NJ 07524For Sale
 MLS ID #4049686, Sylvia Eskander, Coldwell Banker Realty. GSMLS
 - $825,0004 bd3 ba2.1k sqft635 S Pascack, Chestnut Ridge, NY 10977For Sale
 MLS ID #1043666, Theresa M. Russo, Listing by: Coldwell Banker Realty. OneKey® MLS as distributed by MLS GRID
 - $879,0005 bd3 ba2.2k sqft21 Harmony Road, Spring Valley, NY 10977For SaleMLS ID #1026662, James J Molinaro Jr, Listing by: Molinaro Assoc RE & Appraiser. OneKey® MLS as distributed by MLS GRID
- $799,0005 bd4 ba3.1k sqft49 Gregg Court, Tappan, NY 10983For SaleMLS ID #1020475, Eric Helman, Listing by: Keller Williams Hudson Valley. OneKey® MLS as distributed by MLS GRID
- $849,0003 bd5 ba2.1k sqft18 Chestnut Street, Boonton Town, NJ 07005For Sale
 MLS ID #22626328, Fernando Miguel Fernandez, eRealty Advisors, Inc.. MoreMLS
 - $900,0005 bd3 ba2.3k sqft55 Montebello Road, Montebello, NY 10901For SaleMLS ID #1037689, Natalia Gerbino, Listing by: Howard Hanna Rand Realty. OneKey® MLS as distributed by MLS GRID
- $1,050,0006 bd2 ba2.6k sqft300 Ackertown Road, Monsey, NY 10952For SaleMLS ID #1021004, Diane Guerra, Listing by: Howard Hanna Rand Realty. OneKey® MLS as distributed by MLS GRID
- $910,0004 bd3 ba2.8k sqft106 Rockland Lane, Spring Valley, NY 10977For SaleMLS ID #1013842, Cedric Smith, Listing by: ERA Insite Realty Services. OneKey® MLS as distributed by MLS GRID
- $849,0008 bd4 ba3.2k sqft94 William Street, Yonkers, NY 10701For SaleMLS ID #998743, Stella Tam C2EX, Listing by: Deepak Hemrajani Inc. OneKey® MLS as distributed by MLS GRID
- $764,9004 bd3 ba1.8k sqft224 Center, Pearl River, NY 10965For SaleMLS ID #1031324, Elena Bertussi-Bachman, Listing by: Howard Hanna Rand Realty. OneKey® MLS as distributed by MLS GRID
