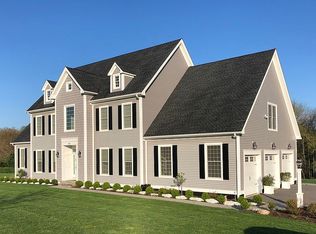
Welcome home! This gorgeous 2 story colonial situated in the desirable Orchards of East Lyme neighborhood has been meticulously maintained since its construction in 2016. The open plan on the main floor boasts a beautifully appointed kitchen, eat in area, formal dining room, living room and a study/ office. There are upgrades throughout, to include decorative trip and tray ceiling in several rooms. Upstairs: four very generously sized bedrooms, including a primary suite, a second full bathroom with tub, and a laundry room. The spacious 3 car attached garage enters into a sizable mudroom off the kitchen with access to a half-bath and pantry. 9-foot ceilings throughout (even in the basement) with decorative ceiling trays in several rooms. The Orchards offers an impressive trail access to explore nature and exercise, a clubhouse, with a heated pool, exercise room, tennis and basketball courts. This home is a short distance to the beaches and parks of the Connecticut shoreline. Copy and paste the link in a browser for the virtual tour https://my.matterport.com/show/?m=QuoRkXQc7QF&
Sold for $864,000
$864,000
62 Arbor Crossing, East Lyme, CT 06333
4beds
4,092sqft
Single Family Residence
Built in 2016
0.71 Acres Lot
$976,300 Zestimate®
$211/sqft
$4,753 Estimated rent
Home value
$976,300
$927,000 - $1.03M
$4,753/mo
Zestimate® history
Owner options
List your home for rent
$4,753/mo
Rent Zestimate®
Find your next renter with Zillow Rental Manager. Plus, with online applications, you can quickly screen prospective tenants – for free.
$4,753/mo
Rent Zestimate®
Refinance and save
$6,281/mo
Est. payment
Refinancing to a lower rate could help reduce your monthly payments and save thousands over the life of the loan.
$6,281/mo
Est. payment
Explore your selling options
Work with a Zillow partner agent
Leverage their expertise and Zillow's premium Showcase listings to get your home seen by more buyers.
Get startedList with your own agent
Get your home in front of millions of buyers by listing it on Zillow.
Learn how to do itSell it yourself
Take full control of how buyers see your home on Zillow by listing For Sale by Owner (FSBO).
List your homeWhat's special
Heated poolExercise roomFormal dining roomEat in areaMeticulously maintainedOpen planAppointed kitchen
Zillow last checked:
Listing updated:
Listed by:
Jeffrey T. Lame 860-662-4017,
IMT Realty 860-213-8333
Bought with:
Ann Carpenter, REB.0755917
RE/MAX on the Bay
Source: Smart MLS,MLS#: 170591628
Facts & features
Interior
Bedrooms & bathrooms
- Bedrooms: 4
- Bathrooms: 3
- Full bathrooms: 2
- 1/2 bathrooms: 1
Rooms
- Room types: Laundry
Primary bedroom
- Features: Full Bath, Walk-In Closet(s)
- Level: Upper
- Area: 256 Square Feet
- Dimensions: 16 x 16
Bedroom
- Level: Upper
- Area: 182 Square Feet
- Dimensions: 13 x 14
Bedroom
- Level: Upper
- Area: 143 Square Feet
- Dimensions: 11 x 13
Bedroom
- Level: Upper
- Area: 150 Square Feet
- Dimensions: 10 x 15
Bathroom
- Level: Main
- Area: 35 Square Feet
- Dimensions: 5 x 7
Bathroom
- Level: Upper
- Area: 104 Square Feet
- Dimensions: 8 x 13
Den
- Level: Main
- Area: 110 Square Feet
- Dimensions: 10 x 11
Dining room
- Features: High Ceilings, Hardwood Floor
- Level: Main
- Area: 143 Square Feet
- Dimensions: 11 x 13
Kitchen
- Features: High Ceilings, Hardwood Floor
- Level: Main
- Area: 144 Square Feet
- Dimensions: 9 x 16
Kitchen
- Features: High Ceilings, Granite Counters, Kitchen Island, Hardwood Floor
- Level: Main
- Area: 208 Square Feet
- Dimensions: 13 x 16
Living room
- Features: High Ceilings, Gas Log Fireplace, Hardwood Floor
- Level: Main
- Area: 288 Square Feet
- Dimensions: 16 x 18
Heating
- Forced Air, Propane
Cooling
- Central Air
Appliances
- Included: Gas Range, Oven, Microwave, Range Hood, Refrigerator, Dishwasher, Disposal, Tankless Water Heater
- Laundry: Upper Level, Mud Room
Features
- Wired for Data, Open Floorplan, Entrance Foyer, Smart Thermostat
- Basement: Full
- Attic: Access Via Hatch
- Number of fireplaces: 1
Interior area
- Total structure area: 4,092
- Total interior livable area: 4,092 sqft
- Finished area above ground: 2,696
- Finished area below ground: 1,396
Property
Parking
- Total spaces: 4
- Parking features: Attached, Driveway, Paved, Garage Door Opener, Private, Asphalt
- Attached garage spaces: 3
- Has uncovered spaces: Yes
Features
- Patio & porch: Patio
- Exterior features: Lighting, Sidewalk
Lot
- Size: 0.71 Acres
- Features: Open Lot, Dry, Cleared, Sloped, Landscaped
Details
- Parcel number: 2411102
- Zoning: R40
Construction
Type & style
- Home type: SingleFamily
- Architectural style: Colonial
- Property subtype: Single Family Residence
Materials
- Vinyl Siding
- Foundation: Concrete Perimeter
- Roof: Asphalt
Condition
- New construction: No
- Year built: 2016
Utilities & green energy
- Sewer: Public Sewer
- Water: Public
- Utilities for property: Underground Utilities
Community & HOA
Community
- Security: Security System
- Subdivision: The Orchards
HOA
- Has HOA: Yes
- Amenities included: Basketball Court, Clubhouse, Paddle Tennis, Pool, Tennis Court(s), Management
- Services included: Pool Service
- HOA fee: $70 monthly
Location
- Region: East Lyme
Financial & listing details
- Price per square foot: $211/sqft
- Tax assessed value: $455,000
- Annual tax amount: $11,320
- Date on market: 10/17/2023
Price history
| Date | Event | Price |
|---|---|---|
| 10/16/2023 | Sold | $864,000+1.6%$211/sqft |
Source:  Smart MLS #170591628 Report a problem Smart MLS #170591628 Report a problem | ||
| 8/24/2023 | Pending sale | $850,000$208/sqft |
Source: Smart MLS #170591628 Report a problem | ||
| 8/19/2023 | Listed for sale | $850,000+41.1%$208/sqft |
Source: Smart MLS #170591628 Report a problem | ||
| 10/7/2016 | Sold | $602,292$147/sqft |
Source: Smart MLS #P10108984 Report a problem | ||
Public tax history
| Year | Property taxes | Tax assessment |
|---|---|---|
| 2025 | $12,745 +6.3% | $455,000 |
| 2024 | $11,989 +5.9% | $455,000 |
| 2023 | $11,320 +4.4% | $455,000 |
| 2022 | $10,847 +1.4% | $455,000 +21.2% |
| 2021 | $10,701 +0.5% | $375,340 |
| 2020 | $10,645 +0.6% | $375,340 |
| 2019 | $10,581 +3.1% | $375,340 |
| 2018 | $10,266 +4.6% | $375,340 |
| 2017 | $9,819 +363.2% | $375,340 +349.1% |
| 2016 | $2,120 +2.7% | $83,580 |
| 2015 | $2,065 +2.8% | $83,580 |
| 2014 | $2,008 +85.6% | $83,580 +80.4% |
| 2013 | $1,082 +2.5% | $46,340 |
| 2012 | $1,056 -11.1% | $46,340 -5% |
| 2003 | $1,188 | $48,790 |
Find assessor info on the county website
Neighborhood: 06333
Nearby homes
- $956,1004 bd3 ba2.7k sqft64 Arbor Xing, East Lyme, CT 06333Off Market
- $964,3003 bd3 ba2.9k sqft58 Arbor Xing, East Lyme, CT 06333Off Market
- $1,068,9004 bd4 ba4.3k sqft65 Arbor Xing, East Lyme, CT 06333Off Market
- $1,030,5004 bd3 ba2.7k sqft5 Peach Ln, East Lyme, CT 06333Off Market
- $1,134,2004 bd3 ba3.2k sqft3 Peach Ln, East Lyme, CT 06333Off Market
- $1,293,0004 bd5 ba3.3k sqft63 Arbor Xing, East Lyme, CT 06333Off Market
- $916,5004 bd4 ba3.2k sqft70 Arbor Xing, East Lyme, CT 06333Off Market
- $1,017,7004 bd3 ba2.9k sqft1 Peach Ln, East Lyme, CT 06333Off Market
Nearby schools
GreatSchools rating
- 8/10East Lyme Middle SchoolGrades: 5-8Distance: 2.1 mi
- 9/10East Lyme High SchoolGrades: 9-12Distance: 1.7 mi
- 7/10Flanders SchoolGrades: K-4Distance: 1.5 mi
Schools provided by the listing agent
- High: East Lyme
Source: Smart MLS. This data may not be complete. We recommend contacting the local school district to confirm school assignments for this home.
Sell for more on Zillow
Get a Zillow Showcase℠ listing at no additional cost and you could sell for .
$976,300
2% more
+$19,526
With Zillow Showcase(estimated)
$995,826
Sell for more on Zillow
Get a Zillow Showcase℠ listing at no additional cost and you could sell for .
$976,300
2% more
+$19,526
With Zillow Showcase(estimated)
$995,826
- Connecticut
- New London County
- East Lyme
- 06333
- 62 Arbor Crossing
