Beautiful South End Manchester Colonial! Tucked away on a quiet dead-end street, this charming 4-bedroom, 2.5-bath home features a beautifully landscaped lot, fenced yard, detached 2-car garage, and large storage shed. Natural light fills the home, creating a warm and inviting atmosphere. Thoughtfully updated over the years, the home features improvements to the kitchen and bathrooms, along with a new boiler and hot water tank. The inviting kitchen offers a glass-tile backsplash, stainless-steel appliances, Bosch dishwasher, and FOTILE range hood. The first floor includes a bedroom and full bath, while upstairs offers three additional bedrooms, including a spacious primary suite with a large walk-in closet. The finished basement adds a game room, or 5th bedroom, half bath, and ample storage. Enjoy a peaceful setting just minutes from highways, restaurants, shopping, and everyday conveniences. Schedule a showing today!
Active under contract
Listed by: Coldwell Banker Realty Nashua • May Han
$459,900
62 Armand Avenue, Manchester, NH 03103
4beds
1,980sqft
Single Family Residence
Built in 1950
4,356 Square Feet Lot
$-- Zestimate®
$232/sqft
$-- HOA
What's special
- 11 days
- 883
- 28
Zillow last checked:
Listing updated:
Listed by:
May Han,
Coldwell Banker Realty Nashua Cell:603-566-0670
Source: PrimeMLS,MLS#: 5110434
Facts & features
Interior
Bedrooms & bathrooms
- Bedrooms: 4
- Bathrooms: 3
- Full bathrooms: 2
- 1/2 bathrooms: 1
Heating
- Oil, Baseboard, Hot Water
Cooling
- Whole House Fan
Appliances
- Included: ENERGY STAR Qualified Dishwasher, Dryer, Range Hood, Microwave, Refrigerator, Washer, Electric Stove, Tank Water Heater
Features
- Ceiling Fan(s), Dining Area, Primary BR w/ BA
- Flooring: Laminate, Tile, Vinyl Plank
- Basement: Bulkhead,Partially Finished,Storage Space,Walk-Up Access
- Attic: Attic with Hatch/Scuttle
Interior area
- Total structure area: 2,160
- Total interior livable area: 1,980 sqft
- Finished area above ground: 1,440
- Finished area below ground: 540
Property
Parking
- Total spaces: 2
- Parking features: Paved, Auto Open, Storage Above, Parking Spaces 2, Detached
- Garage spaces: 2
Features
- Levels: Two
- Stories: 2
- Exterior features: Shed
- Fencing: Full
- Frontage length: Road frontage: 20
Lot
- Size: 4,356 Square Feet
- Features: City Lot, Level, Near Shopping
Details
- Additional structures: Outbuilding
- Parcel number: MNCHM0618B000L0015
- Zoning description: residential
- Special conditions: Standard
Construction
Type & style
- Home type: SingleFamily
- Architectural style: Colonial
- Property subtype: Single Family Residence
Materials
- Wood Frame, Vinyl Siding
- Foundation: Concrete
- Roof: Asphalt Shingle
Condition
- New construction: No
- Year built: 1950
Utilities & green energy
- Electric: 200+ Amp Service
- Sewer: Public Sewer
- Utilities for property: Cable Available
Community & HOA
Location
- Region: Manchester
Financial & listing details
- Price per square foot: $232/sqft
- Tax assessed value: $281,700
- Annual tax amount: $5,516
- Date on market: 9/17/2026
- Exclusions: Drapery, Arlo cameras
Estimated market value
Not available
Estimated sales range
Not available
Not available
Price history
| Date | Event | Price |
|---|---|---|
| 9/18/2026 | Listed for sale | $459,900+84%$232/sqft |
Source:  PrimeMLS #5110434 Report a problem PrimeMLS #5110434 Report a problem | ||
| 11/16/2018 | Sold | $250,000-1.9%$126/sqft |
Source: PrimeMLS #4701282 Report a problem | ||
| 9/21/2018 | Pending sale | $254,900$129/sqft |
Source: BHHS Verani Londonderry #4701282 Report a problem | ||
| 8/16/2018 | Price change | $254,900-1.9%$129/sqft |
Source: BHHS Verani Londonderry #4701282 Report a problem | ||
| 7/28/2018 | Listed for sale | $259,900$131/sqft |
Source: BHHS Verani Londonderry #4701282 Report a problem | ||
| 7/21/2018 | Pending sale | $259,900$131/sqft |
Source: Berkshire Hathaway HomeServices Verani Realty #4701282 Report a problem | ||
| 7/12/2018 | Price change | $259,900-1.9%$131/sqft |
Source: BHHS Verani Londonderry #4701282 Report a problem | ||
| 7/6/2018 | Price change | $264,900-1.9%$134/sqft |
Source: BHHS Verani Londonderry #4701282 Report a problem | ||
| 6/19/2018 | Listed for sale | $269,900+63.6%$136/sqft |
Source: Berkshire Hathaway HomeServices Verani Realty #4701282 Report a problem | ||
| 12/15/2008 | Sold | $165,000-31.8%$83/sqft |
Source: Public Record Report a problem | ||
| 5/17/2005 | Sold | $242,000$122/sqft |
Source: Public Record Report a problem | ||
Public tax history
| Year | Property taxes | Tax assessment |
|---|---|---|
| 2024 | $5,516 +3.8% | $281,700 |
| 2023 | $5,313 +3.4% | $281,700 |
| 2022 | $5,138 +3.2% | $281,700 |
| 2021 | $4,980 +3.1% | $281,700 +43.9% |
| 2020 | $4,828 +1.4% | $195,800 |
| 2019 | $4,762 +2.7% | $195,800 |
| 2018 | $4,637 +1.6% | $195,800 |
| 2017 | $4,566 +0.8% | $195,800 |
| 2016 | $4,531 +0.9% | $195,800 +2.2% |
| 2015 | $4,489 -0.2% | $191,500 |
| 2014 | $4,500 +6% | $191,500 |
| 2012 | $4,247 | $191,500 |
| 2011 | -- | $191,500 -17.5% |
| 2010 | -- | $232,200 |
| 2009 | $2,129 +6.2% | $232,200 |
| 2005 | $2,006 +9.1% | -- |
| 2004 | $1,839 +2.8% | -- |
| 2003 | $1,789 +39.1% | -- |
| 2002 | $1,286 +1.9% | -- |
| 2001 | $1,262 | $82,300 |
Find assessor info on the county website
Monthly payment
Est. payment
Payment breakdown
Explore the cost of this home by adjusting the details. Changes won't be saved.Climate risks
Neighborhood: Bakersville
Nearby schools
Schools provided by the listing agent
- Elementary: Bakersville School
- Middle: Southside Middle School
- High: Manchester Memorial High Sch
Source: PrimeMLS. This data may not be complete. We recommend contacting the local school district to confirm school assignments for this home.
Similar homes
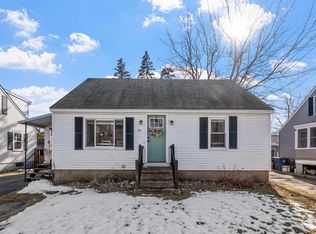
- $450,0004 bd2 ba2k sqft272 Lake Avenue, Manchester, NH 03103Active
 MLS ID #5111209, Nicole M Provencher. PrimeMLS
 - $559,9004 bd3 ba2.1k sqft51 Lebel Avenue, Manchester, NH 03103Active
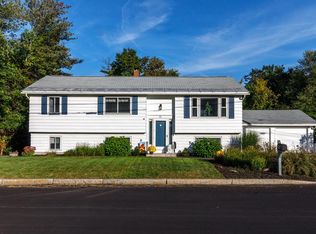 MLS ID #5111248, April Dugay. PrimeMLS
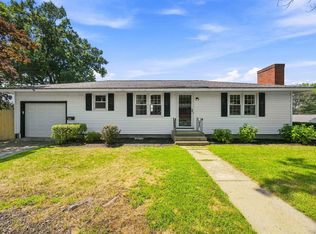
 - $475,0003 bd2 ba1.5k sqft247 S Jewett Street, Manchester, NH 03103Active
 MLS ID #5107760, Jim Cilley. PrimeMLS
 - $499,9993 bd2 ba2.1k sqft283 S Hall Street, Manchester, NH 03103Active
 MLS ID #5105362, Gagnon- Lindquist Team. PrimeMLS
