THE BEST VALUE PER SQUARE FOOT IN Charles Town, WV *NOW OFFERING UP TO $12,500 IN CLOSING COST ASSISTANCE FOR PRIMARY RESIDENCE WITH USE OF APPROVED LENDER AND TITLE.* Model Home for Sale! This beautifully appointed 3-bedroom, 3.5-bath townhome in Charles Town offers designer upgrades throughout and stunning mountain and tree-line views from the front. The main level features a kitchen island, pendent lights over the upgraded quartz countertops, and upgraded soft closed sand-colored cabinetry, perfect for both everyday living and entertaining. Elegant upgraded tile accents all bathrooms, adding a modern, high-end touch. Enjoy outdoor living on the spacious 14x10 deck. This move-in-ready model showcases thoughtful design, premium finishes, and scenic surroundings, don’t miss this exceptional opportunity!
Sold for $368,590
$368,590
62 Armistead Pl, Charles Town, WV 25414
3beds
2,154sqft
Townhouse
Built in 2024
3,675 Square Feet Lot
$371,100 Zestimate®
$171/sqft
$2,326 Estimated rent
Home value
$371,100
$327,000 - $419,000
$2,326/mo
Zestimate® history
Owner options
List your home for rent
$2,326/mo
Rent Zestimate®
Find your next renter with Zillow Rental Manager. Plus, with online applications, you can quickly screen prospective tenants – for free.
$2,326/mo
Rent Zestimate®
Refinance and save
$2,281/mo
Est. payment
Refinancing to a lower rate could help reduce your monthly payments and save thousands over the life of the loan.
$2,281/mo
Est. payment
Explore your selling options
Work with a Zillow partner agent
Leverage their expertise and Zillow's premium Showcase listings to get your home seen by more buyers.
Get startedList with your own agent
Get your home in front of millions of buyers by listing it on Zillow.
Learn how to do itSell it yourself
Take full control of how buyers see your home on Zillow by listing For Sale by Owner (FSBO).
List your homeWhat's special
Kitchen islandPremium finishesScenic surroundingsDesigner upgrades throughout
Zillow last checked:
Listing updated:
Listed by:
Brittany Newman 240-457-9391,
DRB Group Realty, LLC,
Co-Listing Agent: Joshua Naymik 240-347-1719,
DRB Group Realty, LLC
Bought with:
Tracy Kable, WVA240040338
Real Broker
Source: Bright MLS,MLS#: WVJF2021560
Facts & features
Interior
Bedrooms & bathrooms
- Bedrooms: 3
- Bathrooms: 4
- Full bathrooms: 3
- 1/2 bathrooms: 1
- Main level bathrooms: 1
Basement
- Area: 0
Heating
- Programmable Thermostat, Heat Pump, Electric
Cooling
- Programmable Thermostat, Central Air, Electric
Appliances
- Included: Refrigerator, Microwave, Dishwasher, Stainless Steel Appliance(s), Disposal, Oven/Range - Electric, Washer, Dryer, Electric Water Heater
Features
- Combination Kitchen/Dining, Dining Area, Family Room Off Kitchen, Eat-in Kitchen, Recessed Lighting, Kitchen - Country
- Basement: Walk-Out Access
- Has fireplace: No
Interior area
- Total structure area: 2,154
- Total interior livable area: 2,154 sqft
- Finished area above ground: 2,154
- Finished area below ground: 0
Property
Parking
- Total spaces: 1
- Parking features: Garage Faces Front, Attached
- Attached garage spaces: 1
Accessibility
- Accessibility features: None
Features
- Levels: Three
- Stories: 3
- Patio & porch: Deck
- Exterior features: Sidewalks, Street Lights
- Pool features: None
Lot
- Size: 3,675 Square Feet
Details
- Additional structures: Above Grade, Below Grade
- Parcel number: 02 17A082100000000
- Zoning: RESIDENTIAL GROWTH
- Special conditions: Standard
Construction
Type & style
- Home type: Townhouse
- Architectural style: Traditional
- Property subtype: Townhouse
Materials
- Vinyl Siding, Stone
- Foundation: Concrete Perimeter, Slab
- Roof: Architectural Shingle
Condition
- Excellent
- New construction: Yes
- Year built: 2024
Details
- Builder model: YORK II GARAGE
- Builder name: DRB Homes
Utilities & green energy
- Sewer: Public Sewer
- Water: Public
Community & HOA
Community
- Subdivision: King's Crossing
HOA
- Has HOA: Yes
- Amenities included: Common Grounds
- Services included: Maintenance Grounds, Snow Removal, Common Area Maintenance, Reserve Funds, Management
- HOA fee: $83 monthly
Location
- Region: Charles Town
- Municipality: Charles Town
Financial & listing details
- Price per square foot: $171/sqft
- Date on market: 1/27/2026
- Listing agreement: Exclusive Right To Sell
- Ownership: Fee Simple
Price history
| Date | Event | Price |
|---|---|---|
| 3/2/2026 | Sold | $368,590-0.4%$171/sqft |
Source:  Bright MLS #WVJF2021560 Report a problem Bright MLS #WVJF2021560 Report a problem | ||
| 1/30/2026 | Pending sale | $369,990$172/sqft |
Source: Bright MLS #WVJF2021560 Report a problem | ||
| 1/27/2026 | Listed for sale | $369,990$172/sqft |
Source: Bright MLS #WVJF2021560 Report a problem | ||
Public tax history
Tax history is unavailable.
Neighborhood: 25414
Nearby homes
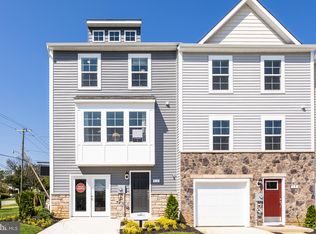
- $313,1183 bd4 ba1.6k sqft75 Grand Palace Dr, Charles Town, WV 25414Sold
- $337,5683 bd4 ba2k sqft87 Grand Palace Dr, Charles Town, WV 25414Sold
- $300,4963 bd4 ba1.6k sqft69 Grand Palace Dr, Charles Town, WV 25414Sold
- $329,9553 bd4 ba1.9k sqft135 Armistead Pl, Charles Town, WV 25414Sold
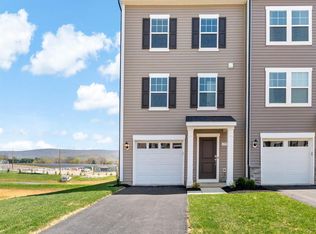
- $464,7004 bd3 ba2.4k sqftArmistead Pl HOMESITE 155, Charles Town, WV 25414Pending
- $346,0243 bd4 ba1.9k sqft79 Grand Palace Dr, Charles Town, WV 25414Sold
- $363,2184 bd3 ba1.9k sqft76 Aragon Dr, Charles Town, WV 25414Sold
- $294,4713 bd4 ba1.6k sqft46 Armistead Pl, Charles Town, WV 25414Sold
Nearby schools
GreatSchools rating
- NAPage Jackson Elementary SchoolGrades: PK-2Distance: 2 mi
- 5/10Charles Town Middle SchoolGrades: 6-8Distance: 1.1 mi
- 3/10Washington High SchoolGrades: 9-12Distance: 2.3 mi
Schools provided by the listing agent
- Elementary: Page Jackson
- Middle: Charles Town
- High: Washington
- District: Jefferson County Schools
Source: Bright MLS. This data may not be complete. We recommend contacting the local school district to confirm school assignments for this home.
Get a cash offer in 3 minutes
Find out how much your home could sell for in as little as 3 minutes with a no-obligation cash offer.
Estimated market value
$371,100
Get a cash offer in 3 minutes
Find out how much your home could sell for in as little as 3 minutes with a no-obligation cash offer.
Estimated market value
$371,100
- West Virginia
- Jefferson County
- Charles Town
- 25414
- 62 Armistead Pl
Nearby cities
Nearby zip codes
Other Charles Town Topics
