This beautifully maintained 20-foot-wide end unit offers a rare combination of elegance, space, and community living. With three generously proportioned bedrooms and three baths, the residence sits on an expansive yard that enjoys unobstructed views of a private park, complete with a winding brook, picturesque bridge, and tranquil walking paths—a serene natural backdrop just beyond your door. Inside, the first floor opens with a custom coat closet and flows into a dramatic living and dining room combination, accented by hardwood floors and refined crown moldings. A stylish, fully tiled half bath complements the level, while the eat-in kitchen transitions seamlessly to a private deck through sliding glass doors, creating an ideal setting for al fresco dining and effortless entertaining.
Upstairs, the sunlit primary bedroom enjoys views of the park, while two additional bedrooms—each large enough to accommodate queen-sized furniture—offer exceptional versatility. The fully tiled main bath features a Jacuzzi tub, balancing luxury with practicality. An attic level provides flexible space for seasonal use and additional storage. The full, finished basement—mostly above ground—includes a spacious family room, an adaptable bonus room for a home office or gym, a half bath, utility and laundry area, and sliding doors that open to a patio, blending indoor comfort with outdoor living.
All of this is complemented by the lifestyle of WoodbrookeEstates, where a low HOA fee of just $310 per month provides access to resort-style amenities: a clubhouse, gated pools, picnic areas, tennis and basketball courts, scenic walking trails, and meticulously maintained grounds. Offering both privacy and community, this home is a rare opportunity to experience refined living in a setting that balances convenience, comfort, and charm.
Sold for $683,000
$683,000
62 Arrowood Ct, Staten Island, NY 10309
3beds
2,100sqft
Townhouse
Built in 1984
1,742 Square Feet Lot
$696,900 Zestimate®
$325/sqft
$3,380 Estimated rent
Home value
$696,900
$627,000 - $774,000
$3,380/mo
Zestimate® history
Owner options
List your home for rent
$3,380/mo
Rent Zestimate®
Find your next renter with Zillow Rental Manager. Plus, with online applications, you can quickly screen prospective tenants – for free.
$3,380/mo
Rent Zestimate®
Refinance and save
$4,459/mo
Est. payment
Refinancing to a lower rate could help reduce your monthly payments and save thousands over the life of the loan.
$4,459/mo
Est. payment
Explore your selling options
Work with a Zillow partner agent
Leverage their expertise and Zillow's premium Showcase listings to get your home seen by more buyers.
Get startedList with your own agent
Get your home in front of millions of buyers by listing it on Zillow.
Learn how to do itSell it yourself
Take full control of how buyers see your home on Zillow by listing For Sale by Owner (FSBO).
List your homeWhat's special
Adaptable bonus roomHome office or gymSunlit primary bedroomPrivate deckFull finished basementJacuzzi tubFully tiled half bath
Zillow last checked:
Listing updated:
Listed by:
Victor Li 917-254-2626,
Amerihomes Realty of NY, Inc.
Bought with:
Khusniddin Yuldashev, 10401391548
Homes R Us Realty of NY, Inc.
Source: SIBOR,MLS#: 2505709
Facts & features
Interior
Bedrooms & bathrooms
- Bedrooms: 3
- Bathrooms: 3
- Full bathrooms: 1
- 1/2 bathrooms: 2
Heating
- Forced Air, Natural Gas
Cooling
- Central Air
Appliances
- Included: Dishwasher, Refrigerator
Interior area
- Total structure area: 2,100
- Total interior livable area: 2,100 sqft
Property
Parking
- Parking features: Assigned, On Street
- Has uncovered spaces: Yes
Features
- Stories: 2
- Patio & porch: Deck
- Pool features: In Ground
Lot
- Size: 1,742 Square Feet
- Dimensions: 20 x 79
- Features: Back, Front, Side
Details
- Parcel number: 070551216
- Zoning: R3-2
Construction
Type & style
- Home type: Townhouse
- Architectural style: Townhouse
- Property subtype: Townhouse
Materials
- Vinyl Siding
Condition
- New construction: No
- Year built: 1984
Utilities & green energy
- Sewer: Public Sewer
Community & HOA
HOA
- Has HOA: Yes
- Amenities included: Playground, Pool, Tennis Court(s)
- Services included: Snow Removal, Outside Maintenance, Clubhouse
- HOA fee: $310 monthly
Location
- Region: Staten Island
Financial & listing details
- Price per square foot: $325/sqft
- Annual tax amount: $5,019
- Date on market: 9/26/2025
- Listing agreement: Exclusive Right To Sell
Price history
| Date | Event | Price |
|---|---|---|
| 1/12/2026 | Sold | $683,000-2.1%$325/sqft |
Source:  SIBOR #2505709 Report a problem SIBOR #2505709 Report a problem | ||
| 10/29/2025 | Pending sale | $698,000$332/sqft |
Source: SIBOR #2505709 Report a problem | ||
| 9/26/2025 | Listed for sale | $698,000+114.8%$332/sqft |
Source: SIBOR #2505709 Report a problem | ||
| 4/1/2014 | Sold | $325,000$155/sqft |
Source: SIBOR #1081856 Report a problem | ||
Public tax history
Tax history is unavailable.
Neighborhood: Rossville
Nearby homes
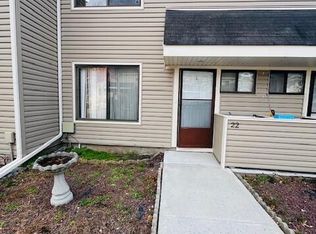
- $567,9002 bd3 ba1.1k sqft22 Berry Ct, Staten Island, NY 10309Off Market
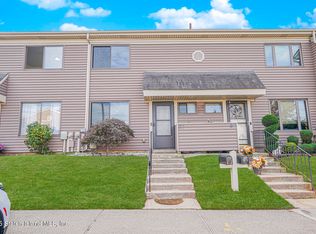
- $545,0003 bd2 ba1.1k sqft87 Cypress Loop, Staten Island, NY 10309Sold
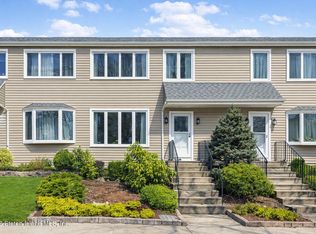
- $630,0003 bd3 ba1.4k sqft221 Balsam Pl, Staten Island, NY 10309Sold
- $659,0003 bd2 ba1.7k sqft29 Wood Ct, Staten Island, NY 10309For Sale

- $530,0003 bd2 ba1.1k sqft38 Cypress Loop, Staten Island, NY 10309Sold
- $540,0003 bd2 ba1.4k sqft16 Berry Ct, Staten Island, NY 10309Sold
- $669,0003 bd3 ba2.1k sqft27 Berry Ct, Staten Island, NY 10309Sold
- $542,0003 bd2 ba1.1k sqft85 Cypress Loop, Staten Island, NY 10309Sold
Nearby schools
GreatSchools rating
- 5/10Ps 56 The Louis Desario SchoolGrades: PK-5Distance: 0.6 mi
- 9/10Is 34 TottenvilleGrades: 6-8Distance: 3.3 mi
- 7/10Tottenville High SchoolGrades: 9-12Distance: 1.8 mi
Get a cash offer in 3 minutes
Find out how much your home could sell for in as little as 3 minutes with a no-obligation cash offer.
Estimated market value
$696,900
Get a cash offer in 3 minutes
Find out how much your home could sell for in as little as 3 minutes with a no-obligation cash offer.
Estimated market value
$696,900
Nearby cities
Nearby neighborhoods
Nearby zip codes
Other New York Topics
