Skip main navigation
Sold for $130,500
  • $130,500

    62 Audubon Park, Dillsburg, PA 17019

    3beds
    1,755sqft
    Manufactured Home
    Built in 2004
    -- sqft lot
    $134,200 Zestimate®
    $74/sqft
    $1,985 Estimated rent

    Home value

    $134,200

    $126,000 - $142,000

    $1,985/mo

    Zestimate® history
    Loading
    Loading...

    Owner options

    List your home for rent

    $1,985/mo

    Rent Zestimate®

    Find your next renter with Zillow Rental Manager. Plus, with online applications, you can quickly screen prospective tenants – for free.

    Learn more

    $1,985/mo

    Rent Zestimate®

    Refinance and save

    $909/mo

    Est. payment

    Refinancing to a lower rate could help reduce your monthly payments and save thousands over the life of the loan.

    See today's rates

    $909/mo

    Est. payment

    Explore your selling options

    Work with a Zillow partner agent

    Leverage their expertise and Zillow's premium Showcase listings to get your home seen by more buyers.

    Get started

    List with your own agent

    Get your home in front of millions of buyers by listing it on Zillow.

    Learn how to do it

    Sell it yourself

    Take full control of how buyers see your home on Zillow by listing For Sale by Owner (FSBO).

    List your home

    What's special

    Large jacuzzi tubMassive eat-in kitchenNewer roofDesirable corner lotConvenient half bathLarge laundry roomLarge center island
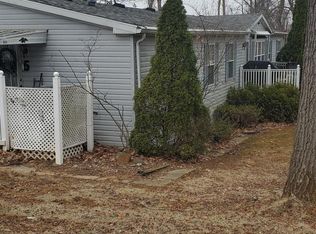
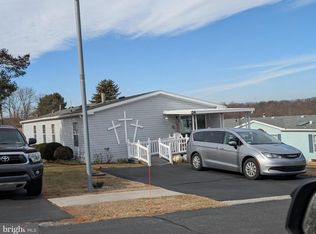
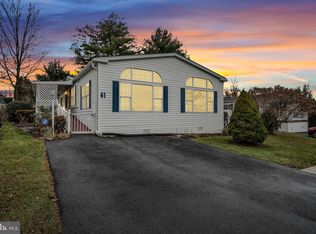
    Welcome to this stunning 3-bedroom, 2.5-bath double-wide home in the desirable Audubon Park community of Dillsburg. Step inside and be greeted by a bright, open layout that offers both comfort and style. With a newer roof, updated HVAC system, and numerous modern touches throughout, this home is truly move-in ready. The massive eat-in kitchen is the heart of the home—featuring a large center island, abundant counter and cabinet space, and plenty of room for gathering and entertaining. The spacious family room and formal dining area provide flexible spaces for both daily living and special occasions. The primary suite is a peaceful retreat, complete with a luxurious bathroom offering double sinks, a large jacuzzi tub, and a beautifully tiled walk-in shower with a low threshold that accommodates wheelchair access. The two additional bedrooms are generously sized and share a full bath on the opposite end of the home, providing ideal privacy for family or guests. Additional highlights include a convenient half bath, a large laundry room, and tons of natural light streaming through the home’s many windows. Enjoy the outdoor serenity from the wrap-around deck—partially covered under a roof—perfect for relaxing evenings or morning coffee. Situated on a desirable corner lot, this property offers both space and charm in a peaceful setting. Don’t miss your chance to own this exceptionally maintained and spacious home

    Zillow last checked:

    Listing updated:

    Listed by:

    Rob Hamilton 717-257-0008,

    RE/MAX Delta Group, Inc.,

    Co-Listing Agent: Bradley Hamilton 717-576-7903,

    RE/MAX Delta Group, Inc.

    Bought with:

    Rob Hamilton, RS222711L

    RE/MAX Delta Group, Inc.

    Source: Bright MLS,MLS#: PAYK2096182MLS Logo

    Facts & features

    Interior

    Bedrooms & bathrooms
    • Bedrooms: 3
    • Bathrooms: 3
    • Full bathrooms: 2
    • 1/2 bathrooms: 1
    • Main level bathrooms: 3
    • Main level bedrooms: 3
    Rooms
    • Room types: Living Room, Dining Room, Bedroom 2, Bedroom 3, Kitchen, Bedroom 1, Laundry, Bathroom 1, Bathroom 2, Half Bath
    Bedroom 1
    • Level: Main
    Bedroom 2
    • Level: Main
    Bedroom 3
    • Level: Main
    Bathroom 1
    • Level: Main
    Bathroom 2
    • Level: Main
    Dining room
    • Level: Main
    Half bath
    • Level: Main
    Kitchen
    • Level: Main
    Laundry
    • Level: Main
    Living room
    • Level: Main
    Heating
    • Forced Air, Natural Gas
    Cooling
    • Central Air, Electric
    Appliances
    • Included: Dishwasher, Washer, Dryer, Refrigerator, Electric Water Heater
    • Laundry: Has Laundry, Laundry Room
    Features
    • Bathroom - Walk-In Shower
    • Flooring: Carpet, Ceramic Tile, Vinyl
    • Has basement: No
    • Has fireplace: No
    Interior area
    • Total structure area: 1,755
    • Total interior livable area: 1,755 sqft
    • Finished area above ground: 1,755

    Property

    Parking
    • Total spaces: 2
    • Parking features: Asphalt, Driveway
    • Uncovered spaces: 2
    Accessibility
    • Accessibility features: Accessible Entrance, Roll-in Shower
    Features
    • Levels: One
    • Stories: 1
    • Pool features: None
    • Park: Audubon Park
    Lot
    • Features: Corner Lot, Suburban
    Details
    • Additional structures: Above Grade
    • Parcel number: 38000PD005300M0062
    • Zoning: DOUBLE WIDE HOMES
    • Special conditions: Standard

    Construction

    Type & style
    • Home type: MobileManufactured
    • Architectural style: Ranch/Rambler
    • Property subtype: Manufactured Home
    Materials
    • Vinyl Siding
    • Roof: Architectural Shingle
    Condition
    • Excellent
    • New construction: No
    • Year built: 2004

    Utilities & green energy

    • Electric: 200+ Amp Service
    • Sewer: Community Septic Tank
    • Water: Private/Community Water

    Community & HOA

    Community
    • Subdivision: Audubon Park
    HOA
    • Has HOA: No
    Location
    • Region: Dillsburg
    • Municipality: MONAGHAN TWP

    Financial & listing details

    • Price per square foot: $74/sqft
    • Tax assessed value: $55,710
    • Annual tax amount: $1,600
    • Date on market: 1/28/2026
    • Listing agreement: Exclusive Right To Sell
    • Listing terms: Cash,Conventional
    • Ownership: Ground Rent
    • Body type: Double Wide

    Price history

    DateEventPrice
    3/10/2026Sold$130,500+0.8%$74/sqft
    Source: Bright MLS #PAYK2096182 Report a problem
    2/2/2026Pending sale$129,500$74/sqft
    Source: Bright MLS #PAYK2096182 Report a problem
    1/28/2026Listed for sale$129,500+45.7%$74/sqft
    Source: Bright MLS #PAYK2096182 Report a problem
    11/1/2004Sold$88,900$51/sqft
    Source: Agent Provided Report a problem

    Public tax history

    YearProperty taxesTax assessment
    2025$1,590 +1.1%$55,710
    2024$1,573 $55,710
    2023$1,573 +11.8%$55,710
    2022$1,407 -2.6%$55,710
    2021$1,445 +5.5%$55,710
    2020$1,369 +3.8%$55,710
    2019$1,319 +2.1%$55,710
    2018$1,292 +282.6%$55,710
    2017$338 $55,710
    2016-- $55,710
    2015-- $55,710
    2014-- $55,710
    2013-- $55,710
    2012-- $55,710
    2011-- $55,710
    2010-- $55,710
    2009-- $55,710
    2008-- $55,710
    2007-- $55,710
    2006-- $55,710 -1.4%
    2005-- $56,520
    Find assessor info on the county website

    Neighborhood: 17019

    Nearby schools

    GreatSchools rating
    Schools provided by the listing agent
    • Middle: Northern
    • High: Northern
    • District: Northern York County

    Source: Bright MLS. This data may not be complete. We recommend contacting the local school district to confirm school assignments for this home.

    Sell for more on Zillow
    Get a Zillow Showcase℠ listing at no additional cost and you could sell for .
    $134,200
    2% more
    +$2,684
    With Zillow Showcase(estimated)
    $136,884