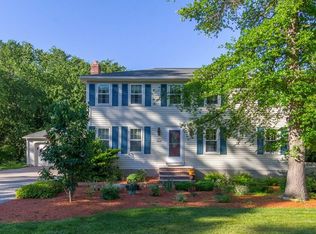
Minor improvement in rates plus a major adjustment in price have aligned to create this singular advantage for the savvy buyer!!! This desirable Colonial on cul-de-sac location close to Old North Ctr, Youth Ctr & Sargent Elementary has outdoor fun space with 2-tiered deck overlooking a fabulous private yard ideal for all kinds of activities. Enjoy the falling leaves with leaf guard system on gutters. New state-of-the-art septic system just installed. Inside you can bask in the cheerful, bright Sunroom by day and in the warm glow of the Family Room's fireplace on chilly evenings. There's also plenty of space to gather everyone together in the LR and DR for holidays. Upstairs: 4 BRs, main Bath w/ whirlpool tub plus separate shower; & an en-suite in the Primary. Lower lvl multi-purpose rm w/ gym flooring, cabinetry & dimmable recessed lights goes Zen for a yoga studio or raucous for a playroom. Your own decorating ideas can only enhance the style and value of this spacious home!
Sold for $737,450
$737,450
62 Bannan Dr, North Andover, MA 01845
4beds
2,344sqft
Single Family Residence
Built in 1975
0.58 Acres Lot
$-- Zestimate®
$315/sqft
$-- Estimated rent
Home value
Not available
Estimated sales range
Not available
Not available
Zestimate® history
Owner options
List your home for rent
Find your next renter with Zillow Rental Manager. Plus, with online applications, you can quickly screen prospective tenants – for free.
Refinance and save
$4,610/mo
Est. payment
Refinancing to a lower rate could help reduce your monthly payments and save thousands over the life of the loan.
$4,610/mo
Est. payment
Explore your selling options
Work with a Zillow partner agent
Leverage their expertise and Zillow's premium Showcase listings to get your home seen by more buyers.
Get startedList with your own agent
Get your home in front of millions of buyers by listing it on Zillow.
Learn how to do itSell it yourself
Take full control of how buyers see your home on Zillow by listing For Sale by Owner (FSBO).
List your homeWhat's special
Yoga studioFabulous private yardBright sunroomDimmable recessed lightsWhirlpool tubSeparate showerSargent elementary
Zillow last checked:
Listing updated:
Listed by:
Karen Colby 781-710-1785,
Colby Properties Real Estate, LLC 781-334-0135
Bought with:
Nancy Schiff
Suburban Lifestyle Real Estate
Source: MLS PIN,MLS#: 73172469
Facts & features
Interior
Bedrooms & bathrooms
- Bedrooms: 4
- Bathrooms: 3
- Full bathrooms: 3
Primary bedroom
- Features: Bathroom - Full, Closet/Cabinets - Custom Built, Flooring - Wall to Wall Carpet
- Level: Second
Bedroom 2
- Features: Closet/Cabinets - Custom Built, Flooring - Wall to Wall Carpet
- Level: Second
Bedroom 3
- Features: Closet/Cabinets - Custom Built, Flooring - Wall to Wall Carpet
- Level: Second
Bedroom 4
- Features: Closet, Flooring - Wall to Wall Carpet
- Level: Second
Primary bathroom
- Features: Yes
Bathroom 1
- Features: Bathroom - 3/4, Bathroom - Tiled With Shower Stall, Closet - Linen
- Level: First
Bathroom 2
- Features: Bathroom - Full, Bathroom - Tiled With Tub & Shower, Flooring - Stone/Ceramic Tile, Countertops - Stone/Granite/Solid, Jacuzzi / Whirlpool Soaking Tub
- Level: Second
Bathroom 3
- Features: Bathroom - Full, Flooring - Stone/Ceramic Tile
- Level: Second
Dining room
- Features: Flooring - Hardwood
- Level: Main,First
Family room
- Features: Flooring - Hardwood, French Doors, Cable Hookup, Deck - Exterior, Exterior Access, Recessed Lighting
- Level: Main,First
Kitchen
- Features: Gas Stove
- Level: Main,First
Living room
- Features: Flooring - Hardwood
- Level: Main,First
Heating
- Baseboard, Natural Gas
Cooling
- Central Air
Appliances
- Included: Gas Water Heater, Range, Dishwasher, Trash Compactor, Refrigerator, Washer, Dryer, Vacuum System, Range Hood
- Laundry: Dryer Hookup - Dual, Gas Dryer Hookup, Washer Hookup, In Basement
Features
- Cathedral Ceiling(s), Ceiling Fan(s), Closet/Cabinets - Custom Built, Recessed Lighting, Beadboard, Sun Room, Bonus Room, Central Vacuum
- Flooring: Wood, Tile, Carpet, Bamboo
- Basement: Full,Partially Finished,Interior Entry,Bulkhead,Sump Pump
- Number of fireplaces: 1
- Fireplace features: Family Room
Interior area
- Total structure area: 2,344
- Total interior livable area: 2,344 sqft
Property
Parking
- Total spaces: 5
- Parking features: Paved Drive, Off Street, Paved
- Uncovered spaces: 5
Features
- Patio & porch: Deck - Exterior, Deck - Wood
- Exterior features: Deck - Wood, Sprinkler System
Lot
- Size: 0.58 Acres
- Features: Cul-De-Sac, Easements
Details
- Zoning: R3
Construction
Type & style
- Home type: SingleFamily
- Architectural style: Garrison
- Property subtype: Single Family Residence
Materials
- Frame
- Foundation: Concrete Perimeter
- Roof: Shingle
Condition
- Year built: 1975
Utilities & green energy
- Electric: Circuit Breakers
- Sewer: Private Sewer
- Water: Public
- Utilities for property: for Gas Range, for Gas Dryer, Washer Hookup
Green energy
- Energy efficient items: Thermostat
Community & HOA
Community
- Features: Shopping, Highway Access, House of Worship, Private School, Public School, University
HOA
- Has HOA: No
Location
- Region: North Andover
Financial & listing details
- Price per square foot: $315/sqft
- Tax assessed value: $675,600
- Annual tax amount: $8,269
- Date on market: 12/16/2025
- Road surface type: Paved
Price history
| Date | Event | Price |
|---|---|---|
| 1/16/2024 | Sold | $737,450-1.7%$315/sqft |
Source: MLS PIN #73172469 Report a problem | ||
| 11/17/2023 | Contingent | $749,900$320/sqft |
Source: MLS PIN #73172469 Report a problem | ||
| 11/9/2023 | Price change | $749,900-5.1%$320/sqft |
Source: MLS PIN #73172469 Report a problem | ||
| 10/21/2023 | Listed for sale | $789,900$337/sqft |
Source: MLS PIN #73172469 Report a problem | ||
Public tax history
Tax history is unavailable.
Neighborhood: 01845
Nearby homes
- $1,005,3004 bd3 ba2.8k sqft62 Bannon Dr, North Andover, MA 01845Off Market
- $1,118,1004 bd3 ba2.7k sqft52 Bannon Dr, North Andover, MA 01845Off Market
- $947,6005 bd4 ba2.4k sqft59 Bannon Dr, North Andover, MA 01845Off Market
- $890,5003 bd2 ba1.7k sqft45 Bannon Dr, North Andover, MA 01845Off Market
- $909,7003 bd3 ba1.9k sqft51 Bannon Dr, North Andover, MA 01845Off Market
- $1,049,1005 bd2 ba3.1k sqft42 Bannon Dr, North Andover, MA 01845Off Market
- $922,1004 bd2 ba2k sqft31 Bannon Dr, North Andover, MA 01845Off Market
- $1,343,6004 bd2 ba3.6k sqft86 Stage Coach Rd, North Andover, MA 01845Off Market
Nearby schools
GreatSchools rating
- 7/10Annie L Sargent SchoolGrades: 1-5Distance: 0.5 mi
- 7/10North Andover Middle SchoolGrades: 6-8Distance: 2.1 mi
- 9/10North Andover High SchoolGrades: 9-12Distance: 2 mi
Schools provided by the listing agent
- Elementary: Sargent
Source: MLS PIN. This data may not be complete. We recommend contacting the local school district to confirm school assignments for this home.


Get pre-qualified for a loan
At Zillow Home Loans, we can pre-qualify you in as little as 5 minutes with no impact to your credit score.An equal housing lender. NMLS #10287.
- Massachusetts
- Essex County
- North Andover
- 01845
- 62 Bannan Dr
Nearby cities
Nearby zip codes
Other North Andover Topics
