Skip main navigation
Sold for $470,000
  • $470,000

    62 Bastian Dr, Mount Laurel, NJ 08054

    2beds
    1,331sqft
    Single Family Residence
    Built in 1986
    6,281 Square Feet Lot
    $483,600 Zestimate®
    $353/sqft
    $2,595 Estimated rent

    Home value

    $483,600

    $459,000 - $508,000

    $2,595/mo

    Zestimate® history
    Loading
    Loading...

    Owner options

    List your home for rent

    $2,595/mo

    Rent Zestimate®

    Find your next renter with Zillow Rental Manager. Plus, with online applications, you can quickly screen prospective tenants – for free.

    Learn more

    $2,595/mo

    Rent Zestimate®

    Refinance and save

    $3,451/mo

    Est. payment

    Refinancing to a lower rate could help reduce your monthly payments and save thousands over the life of the loan.

    See today's rates

    $3,451/mo

    Est. payment

    Explore your selling options

    Work with a Zillow partner agent

    Leverage their expertise and Zillow's premium Showcase listings to get your home seen by more buyers.

    Get started

    List with your own agent

    Get your home in front of millions of buyers by listing it on Zillow.

    Learn how to do it

    Sell it yourself

    Take full control of how buyers see your home on Zillow by listing For Sale by Owner (FSBO).

    List your home

    What's special

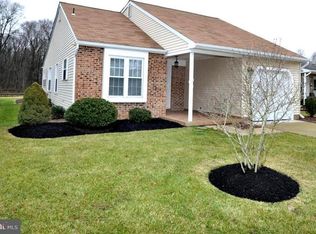
    Here is the one you've been waiting for! This beautifully renovated Lakefront Holiday Village beauty will not disappoint. From the moment you pull up out front, you can't help but notice how impeccably taken care of this home is. Enter through the front door and notice the much-desired open concept. The entire interior has been renovated to include new hardwood floors, new interior doors and hardware, new window treatments, two completely renovated bathrooms, new light fixtures, wall switches, and recessed lighting, and it has been completely repainted! The new kitchen with table space is a chef's dream, with new shaker custom cabinets, quartz countertops, and GE Profile stainless appliances. An additional wall of cabinets was added to create pantry space and a wonderful coffee bar. The dining room is large enough to host family holiday gatherings, and being open to the living room makes entertaining a breeze. Beyond the living room is the sunroom. It might just be your favorite spot to sit as the skylights allow so much natural light to shine through, and the view of the lake is absolutely serene! The primary bedroom is spacious with a new ceiling fan and has a custom-designed walk-in closet. The renovated primary bathroom features a double vanity and a walk-in shower with custom Carrara chevron tile. This room also faces the lake, so you can wake up in the morning to look out at the beautiful view of the water. In the second bedroom, you will find a new ceiling fan and a good-sized closet. The new hall bath also features a tub/shower combination and custom shower tile. Down the hall, you find the laundry room with a brand-new washer and dryer. This room also houses the heater and air conditioning systems, which were installed in 2024. Outside the sunroom is the paved patio space. This is the best place to enjoy your morning coffee or evening glass of wine. The much sought-after-lake view in this community is not easy to get! The attached garage comes with an extra refrigerator. Aside from all of this, you have nothing to do but unpack and enjoy the home. No more grass-cutting or snow shoveling here! The community heated pool is wonderful to enjoy on summer days, and the Club House has many activities as well. This one will not last long!

    Zillow last checked:

    Listing updated:

    Listed by:

    Bonnie Walter 609-706-9750,

    Keller Williams Realty - Cherry Hill

    Bought with:

    Michael Brown, 8539220

    RE/MAX ONE Realty-Moorestown

    Source: Bright MLS,MLS#: NJBL2084278MLS Logo

    Facts & features

    Interior

    Bedrooms & bathrooms
    • Bedrooms: 2
    • Bathrooms: 2
    • Full bathrooms: 2
    • Main level bathrooms: 2
    • Main level bedrooms: 2
    Rooms
    • Room types: Living Room, Dining Room, Primary Bedroom, Bedroom 2, Kitchen, Sun/Florida Room, Laundry, Primary Bathroom
    Primary bedroom
    • Features: Flooring - HardWood, Ceiling Fan(s), Lighting - Ceiling, Walk-In Closet(s)
    • Level: Main
    • Area: 210 Square Feet
    • Dimensions: 15 x 14
    Bedroom 2
    • Features: Flooring - HardWood, Ceiling Fan(s), Lighting - Ceiling
    • Level: Main
    • Area: 144 Square Feet
    • Dimensions: 12 x 12
    Primary bathroom
    • Features: Bathroom - Walk-In Shower, Double Sink, Flooring - Ceramic Tile
    • Level: Main
    Dining room
    • Features: Flooring - HardWood, Lighting - Pendants, Recessed Lighting
    • Level: Main
    • Area: 160 Square Feet
    • Dimensions: 10 x 16
    Kitchen
    • Features: Built-in Features, Ceiling Fan(s), Countertop(s) - Quartz, Flooring - HardWood, Eat-in Kitchen, Kitchen - Gas Cooking, Recessed Lighting, Pantry
    • Level: Main
    • Area: 130 Square Feet
    • Dimensions: 10 x 13
    Laundry
    • Level: Main
    • Area: 50 Square Feet
    • Dimensions: 10 x 5
    Living room
    • Features: Flooring - HardWood, Recessed Lighting
    • Level: Main
    • Area: 208 Square Feet
    • Dimensions: 13 x 16
    Other
    • Features: Ceiling Fan(s), Flooring - HardWood, Lighting - Ceiling, Skylight(s)
    • Level: Main
    • Area: 135 Square Feet
    • Dimensions: 15 x 9
    Heating
    • Forced Air, Natural Gas
    Cooling
    • Central Air, Electric
    Appliances
    • Included: Microwave, Built-In Range, Dishwasher, Disposal, Dryer, Self Cleaning Oven, Refrigerator, Washer, Water Heater, Oven/Range - Gas, Stainless Steel Appliance(s), Gas Water Heater
    • Laundry: Dryer In Unit, Washer In Unit, Laundry Room
    Features
    • Attic, Ceiling Fan(s), Combination Dining/Living, Open Floorplan, Eat-in Kitchen, Pantry, Bathroom - Stall Shower, Bathroom - Tub Shower, Walk-In Closet(s), Dry Wall
    • Flooring: Hardwood, Marble, Wood
    • Windows: Replacement, Skylight(s), Window Treatments
    • Has basement: No
    • Has fireplace: No
    Interior area
    • Total structure area: 1,331
    • Total interior livable area: 1,331 sqft
    • Finished area above ground: 1,331
    • Finished area below ground: 0

    Property

    Parking
    • Total spaces: 2
    • Parking features: Storage, Garage Faces Front, Inside Entrance, Driveway, Attached
    • Attached garage spaces: 1
    • Uncovered spaces: 1
    Accessibility
    • Accessibility features: None
    Features
    • Levels: One
    • Stories: 1
    • Patio & porch: Patio, Porch
    • Exterior features: Lawn Sprinkler, Sidewalks, Street Lights
    • Pool features: Community
    • Has view: Yes
    • View description: Lake
    • Has water view: Yes
    • Water view: Lake
    • Waterfront features: Lake
    Lot
    • Size: 6,281 Square Feet
    Details
    • Additional structures: Above Grade, Below Grade
    • Parcel number: 240150100032
    • Zoning: RES
    • Special conditions: Standard

    Construction

    Type & style
    • Home type: SingleFamily
    • Architectural style: Ranch/Rambler
    • Property subtype: Single Family Residence
    Materials
    • Brick Front, Vinyl Siding
    • Foundation: Slab
    • Roof: Shingle
    Condition
    • Excellent
    • New construction: No
    • Year built: 1986
    • Major remodel year: 2023
    Details
    • Builder model: MADISON

    Utilities & green energy

    • Sewer: Public Sewer
    • Water: Public
    • Utilities for property: Underground Utilities

    Community & HOA

    Community
    • Features: Pool
    • Security: Fire Sprinkler System
    • Senior community: Yes
    • Subdivision: Holiday Village
    HOA
    • Has HOA: Yes
    • Amenities included: Billiard Room, Clubhouse, Common Grounds, Fitness Center, Game Room, Jogging Path, Lake, Library, Pool, Shuffleboard Court, Tennis Court(s)
    • Services included: Common Area Maintenance, Maintenance Grounds, Management, Snow Removal, Trash
    • HOA fee: $130 monthly
    • HOA name: HOLIDAY VILLAGE CSA
    Location
    • Region: Mount Laurel
    • Municipality: MOUNT LAUREL TWP

    Financial & listing details

    • Price per square foot: $353/sqft
    • Tax assessed value: $172,300
    • Annual tax amount: $5,439
    • Date on market: 4/2/2025
    • Listing agreement: Exclusive Right To Sell
    • Listing terms: Cash,Conventional,VA Loan
    • Inclusions: Existing Appliances, Washer, Dryer, Light Fixtures And Window Treatments
    • Exclusions: All Tv's And Personal Property
    • Ownership: Fee Simple

    Price history

    DateEventPrice
    5/15/2025Sold$470,000+2.2%$353/sqft
    Source: Bright MLS #NJBL2084278 Report a problem
    4/17/2025Pending sale$460,000$346/sqft
    Source: Bright MLS #NJBL2084278 Report a problem
    4/12/2025Contingent$460,000$346/sqft
    Source: Bright MLS #NJBL2084278 Report a problem
    4/3/2025Listed for sale$460,000+33.3%$346/sqft
    Source: Bright MLS #NJBL2084278 Report a problem
    3/2/2023Sold$345,000$259/sqft
    Source: Bright MLS #NJBL2035970 Report a problem
    1/28/2023Pending sale$345,000$259/sqft
    Source: Bright MLS #NJBL2035970 Report a problem
    1/25/2023Contingent$345,000$259/sqft
    Source: Bright MLS #NJBL2035970 Report a problem
    12/4/2022Listed for sale$345,000+31.7%$259/sqft
    Source: Bright MLS #NJBL2035970 Report a problem
    4/20/2006Sold$262,000$197/sqft
    Source: Public Record Report a problem

    Public tax history

    YearProperty taxesTax assessment
    2025$5,440 +3.9%$172,300
    2024$5,234 $172,300
    2023-- $172,300
    2022$5,217 +1.9%$172,300
    2021$5,119 +3.1%$172,300
    2020$4,967 +0.8%$172,300
    2019$4,930 +2.7%$172,300
    2018$4,802 +1.5%$172,300
    2017$4,730 +1.2%$172,300
    2016$4,675 +1%$172,300
    2015$4,628 -17.5%$172,300
    2014$5,610 +4.9%$172,300 +39.7%
    2013$5,348 +1.6%$123,300
    2012$5,264 +0.3%$123,300
    2011$5,246 +4.8%$123,300
    2010$5,005 +2.1%$123,300
    2009$4,900 +2.5%$123,300
    2008$4,780 +4.4%$123,300
    2007$4,581 +4.1%$123,300
    2006$4,402 +5.7%$123,300
    2005$4,166 +2.4%$123,300
    2004$4,069 $123,300
    2003-- $123,300
    2002-- $123,300
    2001-- $123,300
    Find assessor info on the county website

    Neighborhood: 08054

    Nearby schools

    GreatSchools rating
    Schools provided by the listing agent
    • District: Lenape Regional High

    Source: Bright MLS. This data may not be complete. We recommend contacting the local school district to confirm school assignments for this home.

    Get a cash offer in 3 minutes
    Find out how much your home could sell for in as little as 3 minutes with a no-obligation cash offer.
    Estimated market value
    $483,600
    Get a cash offer in 3 minutes
    Find out how much your home could sell for in as little as 3 minutes with a no-obligation cash offer.
    Estimated market value
    $483,600