Have you been dreaming about living in Darlington Woods? Now is the time at this great NEW price. A few little updates to make it your own and you'll have a sweet place to call home. As the weather starts to turn to fall you'll want to live in the desirable townhouse community of Darlington Woods which is serviced by Garnet Valley School District. Cozy up to the fireplace in this two story Jarrett Model "house" which is now available for you to make it your new "home". The home features living room, dining room, eat-in kitchen with pantry, deck overlooking a wooded view, shed for storage, large primary bedroom with vaulted ceiling, walk-in closet and private ensuite bath, second bedroom, full hall bath, and second floor laundry area. Don't want to cut grass or shovel snow? You won't have to here! The community offers an in-ground pool for adults and one for toddlers, exercise room with up to date equipment and on site shower/changing area, tennis and pickle ball courts, basketball court, ample walking areas to enjoy the wonderfully maintained outdoor space. and onsite management office. All this and lower taxes too! The 3 key words of real estate certainly apply here...location, location, location. Centrally located in Chester Heights Borough, in the Glen Mills area, you can be in Media (Everyone's Home Town), West Chester, Historic Chadds Ford, DE for tax free shopping, easy access to the bridge to NJ all within a few minutes. Local shopping includes Concordville Town Centre, Brinton Lake shops including Costco. Restaurants, Medical Facilities and Riddle Hospital close by, Granite Run Prominade and so much more. Don't forget Wawa, Ashley's Restaurant, Nudy's Cafe, Concord Pizza, Salty Cow Ice Cream, and Walgreen's all within walking distance AND the new WAWA SEPTA rail line a couple minutes away. Close access to Route 1, I-95, and I-476 for convenient commuting. Make your appointment today. You don't want to miss the opportunity to make the Darlington Woods' maintenance free lifestyle your own.
Sold for $320,000
$320,000
62 Bayberry Ct #62, Glen Mills, PA 19342
2beds
1,488sqft
Townhouse
Built in 1989
-- sqft lot
$325,600 Zestimate®
$215/sqft
$2,725 Estimated rent
Home value
$325,600
$293,000 - $361,000
$2,725/mo
Zestimate® history
Owner options
List your home for rent
$2,725/mo
Rent Zestimate®
Find your next renter with Zillow Rental Manager. Plus, with online applications, you can quickly screen prospective tenants – for free.
$2,725/mo
Rent Zestimate®
Refinance and save
$2,199/mo
Est. payment
Refinancing to a lower rate could help reduce your monthly payments and save thousands over the life of the loan.
$2,199/mo
Est. payment
Explore your selling options
Work with a Zillow partner agent
Leverage their expertise and Zillow's premium Showcase listings to get your home seen by more buyers.
Get startedList with your own agent
Get your home in front of millions of buyers by listing it on Zillow.
Learn how to do itSell it yourself
Take full control of how buyers see your home on Zillow by listing For Sale by Owner (FSBO).
List your homeWhat's special
Basketball courtTwo storyEat-in kitchenDining roomSecond floor laundry areaFull hall bathWalk-in closet
Zillow last checked:
Listing updated:
Listed by:
Pam Gabriel 610-730-5112,
BHHS Fox & Roach-Media
Bought with:
Lauri Brockson
Patterson-Schwartz-Newark
Source: Bright MLS,MLS#: PADE2094384
Facts & features
Interior
Bedrooms & bathrooms
- Bedrooms: 2
- Bathrooms: 3
- Full bathrooms: 2
- 1/2 bathrooms: 1
- Main level bathrooms: 1
Rooms
- Room types: Living Room, Dining Room, Primary Bedroom, Bedroom 2, Kitchen, Primary Bathroom, Full Bath, Half Bath
Primary bedroom
- Level: Upper
Bedroom 2
- Level: Upper
Primary bathroom
- Level: Upper
Dining room
- Level: Main
Other
- Level: Upper
Half bath
- Level: Main
Kitchen
- Level: Main
Living room
- Level: Main
Heating
- Forced Air, Natural Gas
Cooling
- Central Air, Electric
Appliances
- Included: Dishwasher, Dryer, Microwave, Oven/Range - Electric, Refrigerator, Washer, Water Heater, Electric Water Heater
- Laundry: Upper Level
Features
- Bathroom - Stall Shower, Bathroom - Tub Shower, Bathroom - Walk-In Shower, Formal/Separate Dining Room, Eat-in Kitchen, Pantry, Primary Bath(s), Walk-In Closet(s)
- Flooring: Carpet
- Has basement: No
- Number of fireplaces: 1
- Fireplace features: Corner, Gas/Propane
Interior area
- Total structure area: 1,488
- Total interior livable area: 1,488 sqft
- Finished area above ground: 1,488
- Finished area below ground: 0
Property
Parking
- Parking features: Paved, Off Street, Parking Lot
Accessibility
- Accessibility features: Accessible Entrance
Features
- Levels: Two
- Stories: 2
- Patio & porch: Deck
- Exterior features: Lighting, Sidewalks, Street Lights
- Pool features: Community
- Has view: Yes
- View description: Trees/Woods
Lot
- Features: Backs - Open Common Area, Backs to Trees
Details
- Additional structures: Above Grade, Below Grade
- Parcel number: 06000001735
- Zoning: CONDOMINIUM
- Special conditions: Standard
Construction
Type & style
- Home type: Townhouse
- Architectural style: Colonial
- Property subtype: Townhouse
Materials
- Vinyl Siding
- Foundation: Slab
- Roof: Pitched,Shingle
Condition
- Very Good
- New construction: No
- Year built: 1989
Utilities & green energy
- Sewer: Community Septic Tank, On Site Septic
- Water: Public
Community & HOA
Community
- Condo and coop fee: $328 monthly
- Subdivision: Darlington Woods
HOA
- Has HOA: No
- Amenities included: Basketball Court, Common Grounds, Community Center, Fitness Center, Pool, Tennis Court(s)
- Services included: Common Area Maintenance, Maintenance Structure, Health Club, Pool(s), Recreation Facility, Trash, Snow Removal, Maintenance Grounds, Road Maintenance
- HOA name: Darlington Woods Condo Association
Location
- Region: Glen Mills
- Municipality: CHESTER HEIGHTS BORO
Financial & listing details
- Price per square foot: $215/sqft
- Tax assessed value: $213,920
- Annual tax amount: $4,920
- Date on market: 7/8/2025
- Listing agreement: Exclusive Right To Sell
- Listing terms: Cash,Conventional,FHA,VA Loan
- Inclusions: Washer / Dryer / Refrigerator / Tv And Tv Mount In Living Room All As Is At No Added Value
- Ownership: Condominium
Price history
| Date | Event | Price |
|---|---|---|
| 10/20/2025 | Sold | $320,000-2.7%$215/sqft |
Source:  Bright MLS #PADE2094384 Report a problem Bright MLS #PADE2094384 Report a problem | ||
| 9/26/2025 | Pending sale | $329,000$221/sqft |
Source: Bright MLS #PADE2094384 Report a problem | ||
| 9/8/2025 | Contingent | $329,000$221/sqft |
Source: Bright MLS #PADE2094384 Report a problem | ||
| 8/21/2025 | Price change | $329,000-4.6%$221/sqft |
Source: Bright MLS #PADE2094384 Report a problem | ||
| 8/4/2025 | Price change | $345,000-2.8%$232/sqft |
Source: Bright MLS #PADE2094384 Report a problem | ||
| 7/8/2025 | Listed for sale | $355,000$239/sqft |
Source: Bright MLS #PADE2094384 Report a problem | ||
Public tax history
Tax history is unavailable.
Neighborhood: 19342
Nearby homes
- $320,0002 bd2 ba1.4k sqft62 Bayberry Ct, Glen Mills, PA 19342Sold
- $377,5002 bd2 ba1.3k sqft66 Bayberry Ct, Glen Mills, PA 19342Off Market
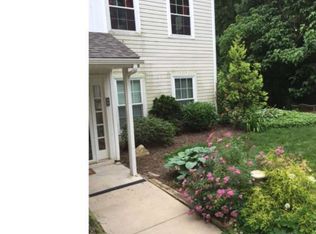
- $348,4002 bd2 ba1.4k sqft60 Bayberry Ct, Glen Mills, PA 19342Off Market
- $390,7002 bd3 ba1.4k sqft64 Bayberry Ct, Glen Mills, PA 19342Off Market

- $357,4002 bd3 ba1.4k sqft61 Bayberry Ct, Glen Mills, PA 19342Off Market
- $340,0002 bd3 ba1.4k sqft59 Bayberry Ct, Glen Mills, PA 19342Sold
- $342,8002 bd2 ba1.3k sqft65 Bayberry Ct, Glen Mills, PA 19342Off Market
- $350,0002 bd3 ba1.3k sqft63 Bayberry Ct #63, Glen Mills, PA 19342Sold
Nearby schools
GreatSchools rating
- 10/10Garnet Valley El SchoolGrades: 3-5Distance: 2.5 mi
- 10/10Garnet Valley Middle SchoolGrades: 6-8Distance: 2.7 mi
- 10/10Garnet Valley High SchoolGrades: 9-12Distance: 2.5 mi
Schools provided by the listing agent
- Middle: Garnet Valley
- High: Garnet Valley
- District: Garnet Valley
Source: Bright MLS. This data may not be complete. We recommend contacting the local school district to confirm school assignments for this home.
Get a cash offer in 3 minutes
Find out how much your home could sell for in as little as 3 minutes with a no-obligation cash offer.
Estimated market value
$325,600
Get a cash offer in 3 minutes
Find out how much your home could sell for in as little as 3 minutes with a no-obligation cash offer.
Estimated market value
$325,600
- Pennsylvania
- Delaware County
- Glen Mills
- 19342
- 62 Bayberry Ct Unit 62
Nearby cities
Nearby zip codes
Other Glen Mills Topics
