Welcome to a private resort-like sanctuary at 62 Bayberry Lane. This gated, fully fenced estate is surrounded by mature trees and exquisite landscaping, offering unparalleled tranquility. A gravel driveway winds past a serene koi pond and fountain, fed by a cascading waterfall. The striking contemporary residence has floor-to-ceiling windows that frame beautiful views, engineered white oak floors, and luxurious amenities enhanced by advanced technology. Recently expanded by HOBI-winning architect Michael Lobuglio, this home seamlessly blends indoor and outdoor living. The living room, featuring a cozy Swedish wood stove, opens to a new 800 sqft Ipe deck and hot tub, perfect for year-round enjoyment. The gourmet kitchen is equipped with two refrigerators, an informal dining space, beverage bar, utility and laundry rooms. Glass doors lead to a deck and raised vegetable beds, truly farm-to-table. The family room offers oversized windows with stunning pond vistas. Two plush primary suites feature custom closets and radiant heat under bathroom floors. Hunter Douglas blinds w/remotes on all windows. Premium fixtures, superior materials, and fresh style are evident everywhere. Lower level with gym and mudroom complete the functional space. Terraced Japanese gardens lead to a secluded gunite pool, providing a peaceful retreat. Full house generator; utilities mostly controlled by WiFi; solar outdoor lights. 62 Bayberry Lane is more than a home, it's a restful, inspiring destination.
Sold for $1,829,000
$1,829,000
62 Bayberry Lane, Easton, CT 06612
5beds
4,535sqft
Single Family Residence
Built in 1976
3.4 Acres Lot
$1,759,800 Zestimate®
$403/sqft
$7,213 Estimated rent
Home value
$1,759,800
$1.62M - $1.90M
$7,213/mo
Zestimate® history
Owner options
List your home for rent
$7,213/mo
Rent Zestimate®
Find your next renter with Zillow Rental Manager. Plus, with online applications, you can quickly screen prospective tenants – for free.
$7,213/mo
Rent Zestimate®
Refinance and save
$10,308/mo
Est. payment
Refinancing to a lower rate could help reduce your monthly payments and save thousands over the life of the loan.
$10,308/mo
Est. payment
Explore your selling options
Work with a Zillow partner agent
Leverage their expertise and Zillow's premium Showcase listings to get your home seen by more buyers.
Get startedList with your own agent
Get your home in front of millions of buyers by listing it on Zillow.
Learn how to do itSell it yourself
Take full control of how buyers see your home on Zillow by listing For Sale by Owner (FSBO).
List your homeWhat's special
Cascading waterfallHot tubSuperior materialsMature treesRaised vegetable bedsExquisite landscapingEngineered white oak floors
Zillow last checked:
Listing updated:
Listed by:
Lois Lehman 203-520-2846,
William Raveis Real Estate 203-255-6841,
Ken Banks 203-767-7157,
William Raveis Real Estate
Bought with:
Carrie Sakey, RES.0783503
William Raveis Real Estate
Source: Smart MLS,MLS#: 24054516
Facts & features
Interior
Bedrooms & bathrooms
- Bedrooms: 5
- Bathrooms: 4
- Full bathrooms: 3
- 1/2 bathrooms: 1
Rooms
- Room types: Gym, Laundry, Workshop
Primary bedroom
- Features: Full Bath, Stall Shower, Walk-In Closet(s), Engineered Wood Floor
- Level: Main
Primary bedroom
- Features: Cathedral Ceiling(s), Fireplace, Full Bath, Stall Shower, Walk-In Closet(s), Engineered Wood Floor
- Level: Upper
Bedroom
- Features: Wall/Wall Carpet
- Level: Upper
Bedroom
- Features: Engineered Wood Floor
- Level: Upper
Bedroom
- Features: Engineered Wood Floor
- Level: Upper
Dining room
- Features: Engineered Wood Floor
- Level: Main
Family room
- Features: Fireplace, Engineered Wood Floor
- Level: Main
Kitchen
- Features: Built-in Features, Corian Counters, Dining Area, Pantry, Sliders, Tile Floor
- Level: Main
Living room
- Features: Cathedral Ceiling(s), Balcony/Deck, Wood Stove, Sliders, Sunken, Engineered Wood Floor
- Level: Main
Rec play room
- Features: Composite Floor
- Level: Lower
Heating
- Hot Water, Wood/Coal Stove, Zoned, Propane
Cooling
- Central Air, Zoned
Appliances
- Included: Gas Cooktop, Convection Range, Oven/Range, Range Hood, Refrigerator, Ice Maker, Dishwasher, Washer, Dryer, Wine Cooler, Water Heater, Tankless Water Heater
- Laundry: Main Level, Mud Room
Features
- Open Floorplan, Entrance Foyer, Smart Thermostat
- Windows: Thermopane Windows
- Basement: Partial,Heated,Storage Space,Garage Access,Partially Finished,Liveable Space
- Attic: Storage,Pull Down Stairs
- Number of fireplaces: 2
Interior area
- Total structure area: 4,535
- Total interior livable area: 4,535 sqft
- Finished area above ground: 3,835
- Finished area below ground: 700
Property
Parking
- Total spaces: 2
- Parking features: Attached, Garage Door Opener
- Attached garage spaces: 2
Features
- Patio & porch: Porch, Deck
- Exterior features: Garden, Lighting, Underground Sprinkler
- Has private pool: Yes
- Pool features: Gunite, Heated, Pool/Spa Combo, In Ground
- Spa features: Heated
- Has view: Yes
- View description: Water
- Has water view: Yes
- Water view: Water
- Waterfront features: Waterfront, Pond, Dock or Mooring
Lot
- Size: 3.4 Acres
- Features: Wooded, Level, Landscaped
Details
- Additional structures: Shed(s)
- Parcel number: 113658
- Zoning: R3
- Other equipment: Generator
Construction
Type & style
- Home type: SingleFamily
- Architectural style: Contemporary
- Property subtype: Single Family Residence
Materials
- Vertical Siding, Cedar
- Foundation: Concrete Perimeter
- Roof: Asphalt
Condition
- New construction: No
- Year built: 1976
Utilities & green energy
- Sewer: Septic Tank
- Water: Well
- Utilities for property: Underground Utilities
Green energy
- Energy efficient items: Thermostat, Windows
Community & HOA
Community
- Security: Security System
- Subdivision: Easton Center
HOA
- Has HOA: No
Location
- Region: Easton
Financial & listing details
- Price per square foot: $403/sqft
- Tax assessed value: $626,010
- Annual tax amount: $18,492
- Date on market: 10/23/2024
Price history
| Date | Event | Price |
|---|---|---|
| 12/14/2024 | Listing removed | $1,850,000$408/sqft |
Source:  William Raveis Real Estate, Mortgage & Insurance #24054516 Report a problem William Raveis Real Estate, Mortgage & Insurance #24054516 Report a problem | ||
| 12/12/2024 | Listed for sale | $1,850,000+1.1%$408/sqft |
Source: William Raveis Real Estate, Mortgage & Insurance #24054516 Report a problem | ||
| 12/9/2024 | Sold | $1,829,000-1.1%$403/sqft |
Source:  Smart MLS #24054516 Report a problem Smart MLS #24054516 Report a problem | ||
| 10/30/2024 | Pending sale | $1,850,000$408/sqft |
Source: William Raveis Real Estate, Mortgage & Insurance #24054516 Report a problem | ||
| 10/23/2024 | Listed for sale | $1,850,000-2.5%$408/sqft |
Source: Smart MLS #24054516 Report a problem | ||
| 9/27/2024 | Listing removed | $1,898,000$419/sqft |
Source: Smart MLS #24013997 Report a problem | ||
| 8/27/2024 | Listed for sale | $1,898,000$419/sqft |
Source: Smart MLS #24013997 Report a problem | ||
| 6/18/2024 | Pending sale | $1,898,000$419/sqft |
Source: Smart MLS #24013997 Report a problem | ||
| 5/7/2024 | Listed for sale | $1,898,000+92.7%$419/sqft |
Source: Smart MLS #24013997 Report a problem | ||
| 12/18/2020 | Sold | $985,000-1%$217/sqft |
Source: Smart MLS #170317969 Report a problem | ||
| 8/1/2020 | Pending sale | $995,000$219/sqft |
Source: Berkshire Hathaway HomeServices New England Properties #170317969 Report a problem | ||
| 7/31/2020 | Listed for sale | $995,000+44.2%$219/sqft |
Source: Berkshire Hathaway NE Prop. #170317969 Report a problem | ||
| 10/15/2015 | Sold | $690,000-1.3%$152/sqft |
Source: Smart MLS #99113671 Report a problem | ||
| 9/17/2015 | Pending sale | $699,000$154/sqft |
Source: William Pitt and Julia B. Fee Sotheby's International Realty #99113671 Report a problem | ||
| 7/21/2015 | Price change | $699,000-4.2%$154/sqft |
Source: William Pitt and Julia B. Fee Sotheby's International Realty #99113671 Report a problem | ||
| 5/13/2015 | Listed for sale | $730,000$161/sqft |
Source: William Pitt and Julia B. Fee Sotheby's International Realty #99103504 Report a problem | ||
Public tax history
| Year | Property taxes | Tax assessment |
|---|---|---|
| 2025 | $19,406 +4.9% | $626,010 |
| 2024 | $18,492 +2% | $626,010 |
| 2023 | $18,129 +6% | $626,010 +4.1% |
| 2022 | $17,109 +11.6% | $601,580 +26.9% |
| 2021 | $15,334 +4.4% | $474,010 |
| 2020 | $14,694 -1.1% | $474,010 |
| 2019 | $14,851 -0.2% | $474,010 |
| 2018 | $14,874 -6% | $474,010 |
| 2017 | $15,822 +19.6% | $474,010 +10.4% |
| 2016 | $13,228 +1.4% | $429,340 |
| 2015 | $13,043 +27.8% | $429,340 +11.8% |
| 2006 | $10,202 +5.8% | $383,980 |
| 2005 | $9,646 +6.4% | $383,980 |
| 2004 | $9,062 +9% | $383,980 |
| 2003 | $8,313 +24.7% | $383,980 +62.4% |
| 2001 | $6,667 +5.6% | $236,410 |
| 2000 | $6,312 +4.4% | $236,410 +0.5% |
| 1999 | $6,047 | $235,280 |
Find assessor info on the county website
Neighborhood: 06612
Nearby homes
- $979,2003 bd2 ba2.4k sqft70 Bayberry Ln, Easton, CT 06612Off Market
- $1,134,1004 bd2 ba3.8k sqft33 Jamestown Rd, Easton, CT 06612Off Market
- $927,2003 bd3 ba2.7k sqft65 Bayberry Ln, Easton, CT 06612Off Market
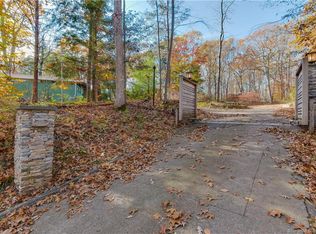
- $1,177,4004 bd3 ba4k sqft43 Jamestown Rd, Easton, CT 06612Off Market
- $1,093,4004 bd3 ba3.5k sqft15 Jamestown Rd, Easton, CT 06612Off Market
- $845,7505 bd2 ba2.5k sqft46 Bayberry Ln, Easton, CT 06612Sold
- $775,3004 bd3 ba2.4k sqft45 Bayberry Ln, Easton, CT 06612Off Market
- $1,212,0005 bd4 ba3.7k sqft9 Jamestown Rd, Easton, CT 06612Off Market
Nearby schools
GreatSchools rating
- 8/10Samuel Staples Elementary SchoolGrades: PK-5Distance: 2.5 mi
- 9/10Helen Keller Middle SchoolGrades: 6-8Distance: 1.9 mi
- 7/10Joel Barlow High SchoolGrades: 9-12Distance: 3.6 mi
Schools provided by the listing agent
- Elementary: Samuel Staples
- Middle: Helen Keller
- High: Joel Barlow
Source: Smart MLS. This data may not be complete. We recommend contacting the local school district to confirm school assignments for this home.


Get pre-qualified for a loan
At Zillow Home Loans, we can pre-qualify you in as little as 5 minutes with no impact to your credit score.An equal housing lender. NMLS #10287.
Sell for more on Zillow
Get a Zillow Showcase℠ listing at no additional cost and you could sell for .
$1,759,800
2% more
+$35,196
With Zillow Showcase(estimated)
$1,794,996
- Connecticut
- Fairfield County
- Easton
- 06612
- 62 Bayberry Lane
Nearby cities
Nearby zip codes
Other Easton Topics
