Bring your vision to this 3-bed, 2-bath 1960s home! Offering 1,697 sq ft, this property is a blank canvas resting on a sprawling, nearly half-acre lot. Located just minutes from Paxton and the FL/AL state line, it's a prime project for a buyer ready to customize. The home requires repairs and may not qualify for most traditional financing. This makes it an ideal opportunity for a cash buyer or someone using a renovation loan to build equity and create their dream home.
For sale
Price cut: $6K (6/29)
$79,900
62 Bayview Dr, Laurel Hill, FL 32567
3beds
1,697sqft
Single Family Residence
Built in 1963
0.42 Acres Lot
$-- Zestimate®
$47/sqft
$-- HOA
What's special
Sprawling nearly half-acre lot
- 264 days |
- 845 |
- 37 |
Zillow last checked:
Listing updated:
Listed by:
Cosmo M Spellings 850-699-1856,
Assurance Realty of NWFL LLC
Source: ECAOR,MLS#: 988679
Facts & features
Interior
Bedrooms & bathrooms
- Bedrooms: 3
- Bathrooms: 2
- Full bathrooms: 2
Bedroom
- Level: First
- Area: 144 Square Feet
- Dimensions: 12 x 12
Bedroom
- Level: First
- Area: 120 Square Feet
- Dimensions: 12 x 10
Bedroom
- Level: First
- Area: 100 Square Feet
- Dimensions: 10 x 10
Kitchen
- Level: First
- Area: 180 Square Feet
- Dimensions: 12 x 15
Living room
- Level: First
- Area: 150 Square Feet
- Dimensions: 10 x 15
Cooling
- Window Unit(s)
Appliances
- Included: Electric Water Heater
Features
- Common walls with other units/homes: No Common Walls
Interior area
- Total structure area: 1,697
- Total interior livable area: 1,697 sqft
Property
Features
- Stories: 1
- Fencing: Chain Link
Lot
- Size: 0.42 Acres
- Dimensions: 105 x 173
- Features: Level
Details
- Parcel number: 356N214001000A004A
- Zoning description: Resid Single Family
Construction
Type & style
- Home type: SingleFamily
- Architectural style: Traditional
- Property subtype: Single Family Residence
Materials
- Block, Vinyl Siding, Trim Vinyl, Trim Wood
- Roof: Metal
Condition
- Construction Complete
- New construction: No
- Year built: 1963
Community & HOA
Community
- Subdivision: None
Location
- Region: Laurel Hill
Financial & listing details
- Price per square foot: $47/sqft
- Tax assessed value: $113,972
- Annual tax amount: $292
- Date on market: 10/30/2025
- Road surface type: Paved
Estimated market value
Not available
Estimated sales range
Not available
$1,647/mo
Price history
| Date | Event | Price |
|---|---|---|
| 6/29/2026 | Price change | $79,900-7%$47/sqft |
Source:  ECAOR #988679 Report a problem ECAOR #988679 Report a problem | ||
| 6/16/2026 | Price change | $85,900-7.5%$51/sqft |
Source: ECAOR #988679 Report a problem | ||
| 4/8/2026 | Price change | $92,900-6.2%$55/sqft |
Source: ECAOR #988679 Report a problem | ||
| 3/18/2026 | Price change | $99,000-13.1%$58/sqft |
Source: ECAOR #988679 Report a problem | ||
| 11/19/2025 | Price change | $113,900-5%$67/sqft |
Source: ECAOR #988679 Report a problem | ||
| 10/30/2025 | Listed for sale | $119,900+117.5%$71/sqft |
Source: ECAOR #988679 Report a problem | ||
| 9/12/2025 | Sold | $55,125-60.6%$32/sqft |
Source: ECAOR #976040 Report a problem | ||
| 9/4/2025 | Pending sale | -- |
Source: ECAOR #976040 Report a problem | ||
| 9/2/2025 | Listed for sale | -- |
Source: ECAOR #976040 Report a problem | ||
| 8/21/2025 | Pending sale | -- |
Source: ECAOR #976040 Report a problem | ||
| 5/9/2025 | Listed for sale | -- |
Source: ECAOR #976040 Report a problem | ||
| 10/27/2022 | Listing removed | -- |
Source:  Navarre Area BOR #909581 Report a problem Navarre Area BOR #909581 Report a problem | ||
| 10/6/2022 | Listed for sale | $139,990$82/sqft |
Source: Navarre Area BOR #909581 Report a problem | ||
Public tax history
| Year | Property taxes | Tax assessment |
|---|---|---|
| 2025 | $292 +1.2% | $52,621 +2.9% |
| 2024 | $289 +3.1% | $51,138 +3% |
| 2023 | $280 +2.5% | $49,649 +3% |
| 2022 | $273 +1.2% | $48,203 +3% |
| 2021 | $270 -0.2% | $46,799 +1.4% |
| 2020 | $270 +4.1% | $46,153 +2.3% |
| 2019 | $260 | $45,115 +1.9% |
| 2018 | $260 +2.7% | $44,274 +2.1% |
| 2017 | $253 +3.1% | $43,363 +2.1% |
| 2016 | $245 +2.8% | $42,471 +0.7% |
| 2015 | $238 +0% | $42,176 +0.8% |
| 2014 | $238 | $41,841 +1.5% |
| 2013 | -- | $41,223 +1.7% |
| 2012 | -- | $40,534 +3% |
| 2011 | -- | $39,353 +1.5% |
| 2010 | -- | $38,771 +2.7% |
| 2009 | -- | $37,752 +0.1% |
| 2008 | -- | $37,714 +3% |
| 2007 | -- | $36,616 +5.6% |
| 2005 | -- | $34,683 +3% |
| 2004 | -- | $33,673 +2.2% |
| 2003 | -- | $32,946 +2.4% |
| 2002 | -- | $32,174 +1.6% |
| 2001 | -- | $31,667 |
Find assessor info on the county website
Monthly payment
Est. payment
Payment breakdown
Explore the cost of this home by adjusting the details. Changes won't be saved.Climate risks
Neighborhood: 32567
Nearby schools
GreatSchools rating
- 5/10Paxton SchoolGrades: PK-12Distance: 0.8 mi
Schools provided by the listing agent
- Elementary: Paxton
- Middle: Paxton
- High: Paxton
Source: ECAOR. This data may not be complete. We recommend contacting the local school district to confirm school assignments for this home.
- $16,7003 bd2 ba1.1k sqft155 Clear Springs Rd, Laurel hill, FL 32567Off Market
- $124,5003 bd1 ba1.1k sqft44 Bayview Dr, Laurel Hill, FL 32567Off Market
- $147,7003 bd2 ba1.2k sqft213 Clear Springs Rd, Laurel Hill, FL 32567Off Market
- $103,4003 bd1 ba936 sqft37 Bayview Dr, Laurel Hill, FL 32567Off Market
- $125,9003 bd2 ba1.3k sqft155 Clear Springs Rd, Laurel Hill, FL 32567Off Market
- $28,2642 bd1 ba844 sqft34 Bayview Dr, Laurel Hill, FL 32567Off Market
- $156,1003 bd1 ba1.2k sqft175 Clear Springs Rd, Laurel Hill, FL 32567Off Market
- $140,2003 bd1 ba1.4k sqft112 Blueberry Dr, Laurel Hill, FL 32567Off Market
A local agent can set up tours, give advice and negotiate with sellers.
Similar homes
- $49,0003 bd2 ba1.4k sqft8094 Highway 393, Laurel Hill, FL 32567For Sale
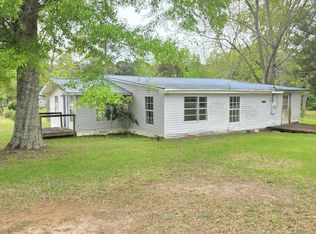
 MLS ID #1000097, Donald W West, Northwest Florida Realty LLC. ECAOR
 - $110,0003 bd1 ba960 sqft23186 Dewight Stone Ave, Florala, AL 36442For Sale
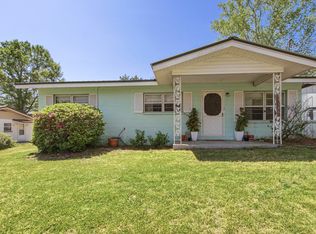 MLS ID #998993, Johnnie Kay Ealum, Merrifield & Pilcher Realty. ECAOR
 - $47,9002 bd1 ba1.1k sqft228 Double Bridge Rd, Laurel Hill, FL 32567For Sale
 MLS ID #990132, Joyce W Zaidi, Realty West. ECAOR
 - $65,5003 bd2 ba2k sqft200 S Johnson St, Samson, AL 36477For Sale
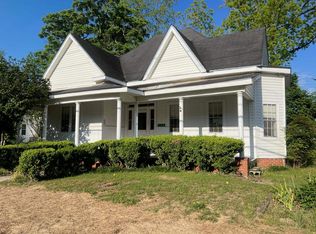 MLS ID #26240, Debra Donaldson, Coldwell Banker 1st Choice Realty. Covington AOR
 - $84,0003 bd2 ba940 sqft21038 W State Highway 52, Kinston, AL 36453For SaleMLS ID #212712, Stephen Holland, EXP Realty LLC. SAMLS
- $90,0002 bd2 ba1k sqft112 Pansy Ln, Defuniak Springs, FL 32433For SaleMLS ID #1001082, Kristina K Lynn, Naylor Realty And Associates. ECAOR
- $100,0003 bd2 ba924 sqft126 Danny Dr, Defuniak Springs, FL 32433For SaleMLS ID #993705, Katrina A Sundstrum, Realty ONE Group Emerald Coast. ECAOR
- $90,0002 bd1 ba1k sqft143 Heather Ave W, Defuniak Springs, FL 32433For SaleMLS ID #984974, Austin B Arnold, Team Walton Real Estate Professionals. ECAOR
- $110,0003 bd1 ba2k sqft123 Hickman Ave E, Kinston, AL 36453For SaleMLS ID #25230, Kimberly K Turman, Covington Realty, LLC. Covington AOR
- $105,0002 bd2 ba1.1k sqft281 Pipers Landing Rd, Defuniak Springs, FL 32433For SaleMLS ID #990499, Frank Smith, Bastion Realty LLC. ECAOR
