62 Beechwood Blvd is a very well maintained and clean 1986 manufactured single wide home (14' x 70') with Expando located within Oak Orchard Estates, Albion. The Expando offers a very generously sized living room. 2 spaciously appointed bedrooms. With the primary offering built-ins for ample storage and a large primary/shared bath. Centrally located laundry offers ease, as it is located between the 2 bedrooms. Open Concept space that is great for entertaining and gatherings. Kitchen has plenty of cupboard/pantry space. Updated flooring and Electric Panel Box. Dishwasher installed in 2023. Thermal pane windows and a Generac Generator (installed in 2018) offer comfort during power outages. While the Central Air keeps you nice and cool during those hot summer days. Hot Water Heater (2015) and Furnace/AC (2014), Roof is approx. 15 years old. Current lot rent includes: Garbage/Recycling and Water is separate. Model #IV7014FK2, designed by T.R.A., Serial No. 11037. Seller wishes to delay negotiations until 7/28 @12pm
Active
$54,900
62 Beechwood Blvd, Albion, NY 14411
2beds
980sqft
Manufactured Home, Single Family Residence
Built in 1986
-- sqft lot
$-- Zestimate®
$56/sqft
$-- HOA
What's special
Thermal pane windowsUpdated flooring
- 5 days |
- 229 |
- 12 |
Zillow last checked:
Listing updated:
Listed by:
Peter Snell REALTORS 585-589-5700,
Deborah J Boyer 585-589-5700
Source: NYSAMLSs,MLS#: R1700498 Originating MLS: Rochester
Originating MLS: RochesterFacts & features
Interior
Bedrooms & bathrooms
- Bedrooms: 2
- Bathrooms: 1
- Full bathrooms: 1
- Main level bathrooms: 1
- Main level bedrooms: 2
Heating
- Gas
Cooling
- Central Air
Appliances
- Included: Dryer, Dishwasher, Electric Oven, Electric Range, Gas Water Heater, Microwave, Refrigerator, Washer
- Laundry: Main Level
Features
- Breakfast Bar, Ceiling Fan(s), Eat-in Kitchen, Bedroom on Main Level, Bath in Primary Bedroom
- Flooring: Carpet, Laminate, Varies
- Windows: Thermal Windows
- Basement: None
- Has fireplace: No
Interior area
- Total structure area: 980
- Total interior livable area: 980 sqft
Property
Parking
- Parking features: No Garage
Features
- Levels: One
- Stories: 1
- Exterior features: Concrete Driveway
Lot
- Features: Rectangular, Rectangular Lot, Residential Lot
Details
- Additional structures: Shed(s), Storage
- Parcel number: 0.000.00
- Lease amount: $600
- Special conditions: Standard
- Other equipment: Generator
Construction
Type & style
- Home type: MobileManufactured
- Architectural style: Manufactured Home,Mobile Home
- Property subtype: Manufactured Home, Single Family Residence
Materials
- Vinyl Siding, PEX Plumbing
- Foundation: Other, See Remarks
Condition
- Resale
- Year built: 1986
Utilities & green energy
- Electric: Circuit Breakers
- Sewer: Connected
- Water: Connected, Public
- Utilities for property: Cable Available, Electricity Connected, Sewer Connected, Water Connected
Community & HOA
Community
- Subdivision: Oak Orchard Estates
Location
- Region: Albion
Financial & listing details
- Price per square foot: $56/sqft
- Date on market: 7/21/2026
- Listing terms: Cash
- Body type: Single Wide

Deborah Boyer - NY Licensed R.E. Salesperson
(585) 507-6607
By pressing Contact Agent, you agree that the real estate professional identified above may call/text you about your search, which may involve use of automated means and pre-recorded/artificial voices. You don't need to consent as a condition of buying any property, goods, or services. Message/data rates may apply. You also agree to our Terms of Use. Zillow does not endorse any real estate professionals. We may share information about your recent and future site activity with your agent to help them understand what you're looking for in a home.
Estimated market value
Not available
Estimated sales range
Not available
Not available
Price history
| Date | Event | Price |
|---|---|---|
| 7/21/2026 | Listed for sale | $54,900$56/sqft |
Source:  NYSAMLSs #R1700498 Report a problem NYSAMLSs #R1700498 Report a problem | ||
Public tax history
Tax history is unavailable.
Monthly payment
Climate risks
Neighborhood: 14411
Nearby schools
GreatSchools rating
- 5/10Ronald L Sodoma Elementary SchoolGrades: PK-5Distance: 1.4 mi
- 4/10Carl I Bergerson Middle SchoolGrades: 6-8Distance: 1.3 mi
- 6/10Charles d'Amico High SchoolGrades: 9-12Distance: 1.4 mi
Schools provided by the listing agent
- Middle: Carl I Bergerson Middle
- High: Charles DAmico High
- District: Albion
Source: NYSAMLSs. This data may not be complete. We recommend contacting the local school district to confirm school assignments for this home.
- $--2 bd1 ba1.1k sqft63 Beechwood Blvd, Albion, NY 14411Off Market
- $---- bd-- ba-- sqft61 Beechwood Blvd, Albion, NY 14411Off Market
- $--2 bd2 ba1.2k sqft64 Beechwood Blvd, Albion, NY 14411Off Market
- $6,567,400-- bd-- ba-- sqft3320 Main St, Albion, NY 14411Off Market
- $--2 bd2 ba1.1k sqft42 Beechwood, Albion, NY 14411Off Market
- $---- bd-- ba-- sqft40 Beechwood Blvd, Albion, NY 14411Off Market
- $---- bd-- ba-- sqft11 Redwood Ave, Albion, NY 14411Off Market
- $25,0002 bd2 ba1.1k sqft59 Beechwood Blvd, Albion, NY 14411Sold
Similar homes
- $42,9002 bd2 ba980 sqft16 Heritage Est, Albion, NY 14411For Sale

 MLS ID #R1692759, Lorraine Oakley, Listing by: RE/MAX Titanium LLC. NYSAMLSs
 - $69,9004 bd1 ba1.4k sqft111 Day St, Albion, NY 14411For Sale
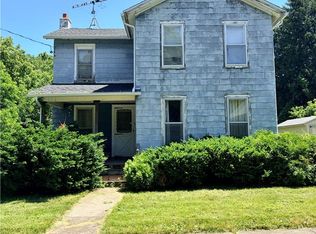 MLS ID #B1693523, Meghan Sanders, Listing by: Berkshire Hathaway Homeservices Zambito Realtors. NYSAMLSs
 - $54,9003 bd2 ba1k sqft3233 Pratt Rd Lot 30B, Batavia, NY 14020For Sale
 MLS ID #B1698079, William Allen, Listing by: HUNT Real Estate Corporation. NYSAMLSs
 - $60,0002 bd1 ba980 sqft4 Pebbleridge Dr, Medina, NY 14103For Sale
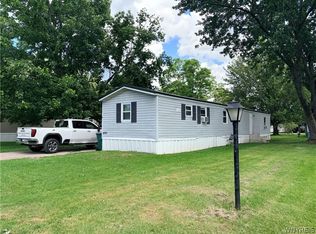 MLS ID #B1692433, Meghan Sanders, Listing by: Berkshire Hathaway Homeservices Zambito Realtors. NYSAMLSs
 - $57,0002 bd1 ba720 sqft19 Lakewood Vlg, Medina, NY 14103For SaleMLS ID #B1664902, Matthew D Kennedy, Listing by: Keller Williams Realty WNY. NYSAMLSs
- $35,0003 bd2 ba1.1k sqft14503 Erway Trak, Waterport, NY 14571For SaleMLS ID #B1674054, Samantha Ajroud, Listing by: Berkshire Hathaway Homeservices Zambito Realtors. NYSAMLSs
- $39,5002 bd1 ba980 sqft38 Lakewood Vlg, Medina, NY 14103For SaleMLS ID #B1694305, Deborah A Carpenter, Listing by: Berkshire Hathaway Homeservices Zambito Realtors. NYSAMLSs
- $75,0003 bd2 ba980 sqft60 Lakewood Vlg, Medina, NY 14103For SaleMLS ID #B1690801, Cynthia Petkus-Barna, Listing by: Berkshire Hathaway Homeservices Zambito Realtors. NYSAMLSs
- $74,9004 bd2 ba1.4k sqft4335 Salt Works Rd, Medina, NY 14103For SaleMLS ID #R1692721, Jonny Jovcevski, Listing by: Jovcevski Properties Inc. NYSAMLSs
- $69,9003 bd2 ba933 sqft7862 Clinton Street Rd Lot 14, Bergen, NY 14416For Sale By Owner
- $73,9003 bd2 ba924 sqft28 Dogwood Dr #Do28, Hamlin, NY 14464New ConstructionWindward Communities
