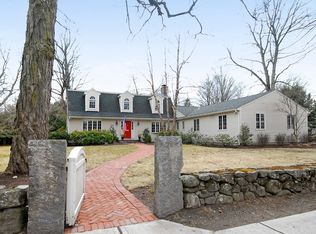
Nestled in the heart of Concord Center, this enchanting house, built in 1904, exudes timeless charm & historic allure. Located in a coveted walk-to-everything setting, the residence boasts 4bedrooms, including a primary suite on the third floor, complete with a private balcony and a versatile exercise/sitting room. The interior showcases the character of its era, with pretty wood floors that add warmth to each room. Nine skylights allow natural light to cascade throughout the home, creating an inviting & airy atmosphere. Custom built-ins contribute to both form and function, seamlessly integrating storage solutions into the elegant design. The house features several ideal work-from-home alcoves, providing quiet spaces for productivity & concentration. Meticulously cared for by the same owner for the past 42 years, this home is a testament to the enduring quality of its construction & the love invested in its maintenance, offering a unique blend of historic grandeur and modern comfort.
Sold for $1,453,000
$1,453,000
62 Belknap St, Concord, MA 01742
4beds
2,961sqft
Single Family Residence
Built in 1904
7,405 Square Feet Lot
$1,754,500 Zestimate®
$491/sqft
$4,012 Estimated rent
Home value
$1,754,500
$1.60M - $1.95M
$4,012/mo
Zestimate® history
Owner options
List your home for rent
$4,012/mo
Rent Zestimate®
Find your next renter with Zillow Rental Manager. Plus, with online applications, you can quickly screen prospective tenants – for free.
$4,012/mo
Rent Zestimate®
Refinance and save
$9,535/mo
Est. payment
Refinancing to a lower rate could help reduce your monthly payments and save thousands over the life of the loan.
$9,535/mo
Est. payment
Explore your selling options
Work with a Zillow partner agent
Leverage their expertise and Zillow's premium Showcase listings to get your home seen by more buyers.
Get startedList with your own agent
Get your home in front of millions of buyers by listing it on Zillow.
Learn how to do itSell it yourself
Take full control of how buyers see your home on Zillow by listing For Sale by Owner (FSBO).
List your homeWhat's special
Zillow last checked:
Listing updated:
Listed by:
Barrett & Comeau Group,
Barrett Sotheby's International Realty 978-369-6453,
Amy Barrett 978-807-4334
Bought with:
Salem Coughlin Group
Compass
Source: MLS PIN,MLS#: 73200258
Facts & features
Interior
Bedrooms & bathrooms
- Bedrooms: 4
- Bathrooms: 3
- Full bathrooms: 2
- 1/2 bathrooms: 1
Primary bedroom
- Features: Bathroom - Full, Skylight, Flooring - Hardwood
- Level: Third
- Area: 176
- Dimensions: 11 x 16
Bedroom 2
- Features: Flooring - Hardwood
- Level: Second
- Area: 154
- Dimensions: 11 x 14
Bedroom 3
- Features: Flooring - Hardwood
- Level: Second
- Area: 143
- Dimensions: 11 x 13
Bedroom 4
- Features: Flooring - Hardwood
- Level: Second
- Area: 150
- Dimensions: 10 x 15
Primary bathroom
- Features: Yes
Bathroom 1
- Features: Bathroom - Full, Bathroom - Tiled With Tub
- Level: Second
- Area: 80
- Dimensions: 8 x 10
Bathroom 2
- Features: Bathroom - Full, Bathroom - Tiled With Tub, Skylight
- Level: Third
- Area: 60
- Dimensions: 12 x 5
Bathroom 3
- Features: Bathroom - Half
- Level: First
Dining room
- Features: Closet/Cabinets - Custom Built, Flooring - Hardwood, Window(s) - Bay/Bow/Box
- Level: First
- Area: 169
- Dimensions: 13 x 13
Family room
- Features: Flooring - Hardwood
- Level: First
- Area: 132
- Dimensions: 11 x 12
Kitchen
- Features: Skylight, Dining Area, Exterior Access
- Level: First
- Area: 198
- Dimensions: 11 x 18
Living room
- Features: Flooring - Hardwood, Window(s) - Bay/Bow/Box
- Level: First
- Area: 399
- Dimensions: 19 x 21
Office
- Features: Flooring - Wall to Wall Carpet
- Level: Second
- Area: 126
- Dimensions: 7 x 18
Heating
- Baseboard, Electric Baseboard, Natural Gas
Cooling
- Window Unit(s)
Appliances
- Included: Electric Water Heater, Water Heater, Range, Dishwasher, Disposal, Refrigerator, Washer, Dryer, Range Hood, Plumbed For Ice Maker
- Laundry: First Floor, Gas Dryer Hookup, Electric Dryer Hookup, Washer Hookup
Features
- Slider, Entrance Foyer, Home Office, Exercise Room, Play Room
- Flooring: Wood, Tile, Vinyl, Carpet, Flooring - Hardwood, Flooring - Wall to Wall Carpet
- Basement: Full,Partially Finished,Interior Entry
- Number of fireplaces: 3
- Fireplace features: Family Room, Living Room
Interior area
- Total structure area: 2,961
- Total interior livable area: 2,961 sqft
Property
Parking
- Total spaces: 3
- Parking features: Detached, Garage Door Opener, Off Street, Stone/Gravel
- Garage spaces: 1
- Uncovered spaces: 2
Features
- Patio & porch: Porch
- Exterior features: Balcony - Exterior, Porch, Balcony
- Waterfront features: Lake/Pond, 1 to 2 Mile To Beach, Beach Ownership(Public)
- Frontage length: 61.00
Lot
- Size: 7,405 Square Feet
- Features: Cleared, Level
Details
- Foundation area: 1176
- Parcel number: 454607
- Zoning: SFR
Construction
Type & style
- Home type: SingleFamily
- Architectural style: Dutch Colonial
- Property subtype: Single Family Residence
Materials
- Frame
- Foundation: Concrete Perimeter, Stone, Brick/Mortar
- Roof: Shingle,Rubber
Condition
- Year built: 1904
Utilities & green energy
- Electric: Circuit Breakers, 200+ Amp Service
- Sewer: Public Sewer
- Water: Public
- Utilities for property: for Electric Range, for Gas Dryer, for Electric Dryer, Washer Hookup, Icemaker Connection
Community & HOA
Community
- Features: Public Transportation, Shopping, Pool, Tennis Court(s), Park, Walk/Jog Trails, Medical Facility, Bike Path, Conservation Area, Highway Access, House of Worship, Private School, Public School, T-Station
- Security: Security System
HOA
- Has HOA: No
Location
- Region: Concord
Financial & listing details
- Price per square foot: $491/sqft
- Tax assessed value: $1,399,600
- Annual tax amount: $18,378
- Date on market: 1/12/2026
- Listing terms: Contract
- Exclusions: None
- Road surface type: Paved
Price history
| Date | Event | Price |
|---|---|---|
| 3/25/2024 | Sold | $1,453,000+9.2%$491/sqft |
Source: MLS PIN #73200258 Report a problem | ||
| 2/14/2024 | Contingent | $1,330,000$449/sqft |
Source: MLS PIN #73200258 Report a problem | ||
| 2/7/2024 | Listed for sale | $1,330,000$449/sqft |
Source: MLS PIN #73200258 Report a problem | ||
Public tax history
| Year | Property taxes | Tax assessment |
|---|---|---|
| 2025 | $18,881 +2.7% | $1,423,900 +1.7% |
| 2024 | $18,377 +23.4% | $1,399,600 +21.8% |
| 2023 | $14,892 -5.8% | $1,149,100 +7.3% |
| 2022 | $15,808 +5.9% | $1,071,000 +5.6% |
| 2021 | $14,933 +3.1% | $1,014,500 -0.3% |
| 2020 | $14,483 +2.4% | $1,017,800 +2.1% |
| 2019 | $14,140 +12% | $996,500 +12.8% |
| 2018 | $12,622 +1.3% | $883,300 -0.3% |
| 2017 | $12,465 +3.9% | $885,900 +2.8% |
| 2016 | $12,000 | $862,100 |
Find assessor info on the county website
Neighborhood: Main Street
Nearby homes
- $947,600-- bd-- ba-- sqft213 Main St, Concord, MA 01742Off Market
- $1,114,800-- bd-- ba-- sqft209 Main St, Concord, MA 01742Off Market
- $2,907,0005 bd4 ba5.8k sqft221 Main St, Concord, MA 01742Sold
- $3,499,2006 bd4 ba5k sqft235 Main St, Concord, MA 01742Off Market
- $2,027,3006 bd3 ba3.1k sqft245 Main St, Concord, MA 01742Off Market
- $1,686,0002 bd2 ba1.6k sqft17 Belknap St, Concord, MA 01742Off Market
- $1,753,300-- bd-- ba-- sqft58 Belknap St, Concord, MA 01742Off Market
- $4,113,0006 bd5 ba5.8k sqft255 Main St, Concord, MA 01742Off Market
Nearby schools
GreatSchools rating
- 9/10Alcott Elementary SchoolGrades: PK-5Distance: 0.7 mi
- 8/10Concord Middle SchoolGrades: 6-8Distance: 2.4 mi
- 10/10Concord Carlisle High SchoolGrades: 9-12Distance: 0.9 mi
Schools provided by the listing agent
- Elementary: Alcott
- Middle: Peabody/Sanborn
- High: Cchs
Source: MLS PIN. This data may not be complete. We recommend contacting the local school district to confirm school assignments for this home.
Get a cash offer in 3 minutes
Find out how much your home could sell for in as little as 3 minutes with a no-obligation cash offer.
Estimated market value
$1,754,500
Get a cash offer in 3 minutes
Find out how much your home could sell for in as little as 3 minutes with a no-obligation cash offer.
Estimated market value
$1,754,500
- Massachusetts
- Middlesex County
- Concord
- 01742
- Main Street
- 62 Belknap St
