Coventry floorplan, an extraordinary home designed for modern living and ultimate comfort. This open-concept masterpiece features a spacious bonus room and a dedicated office—perfect for work, play, or relaxation. The kitchen seamlessly flows into the great room beneath soaring vaulted ceilings, showcasing custom cabinetry, a sleek gas cooktop, built-in oven, granite countertops, a grand island, and a walk-in pantry—every detail crafted to perfection. The luxurious primary bathroom, designed for ultimate relaxation, and a generously sized walk-in closet that offers a haven for your wardrobe. Throughout the home, you'll find durable laminate flooring that combines beauty and practicality, while the efficient tankless gas water heater ensures hot water on demand. Built with sustainability in mind, this Energy Star-certified home offers a 10-year warranty, bringing you peace of mind for years to come. Incentive available for rate buydown or closing costs.
Closed
$484,900
62 Bell Ln Lot 31, Munford, TN 38058
4beds
--sqft
Single Family Residence, Residential
Built in 2024
0.26 Acres Lot
$468,200 Zestimate®
$--/sqft
$2,626 Estimated rent
Home value
$468,200
$393,000 - $557,000
$2,626/mo
Zestimate® history
Owner options
List your home for rent
$2,626/mo
Rent Zestimate®
Find your next renter with Zillow Rental Manager. Plus, with online applications, you can quickly screen prospective tenants – for free.
$2,626/mo
Rent Zestimate®
Refinance and save
$2,854/mo
Est. payment
Refinancing to a lower rate could help reduce your monthly payments and save thousands over the life of the loan.
$2,854/mo
Est. payment
Explore your selling options
Work with a Zillow partner agent
Leverage their expertise and Zillow's premium Showcase listings to get your home seen by more buyers.
Get startedList with your own agent
Get your home in front of millions of buyers by listing it on Zillow.
Learn how to do itSell it yourself
Take full control of how buyers see your home on Zillow by listing For Sale by Owner (FSBO).
List your homeWhat's special
Zillow last checked:
Listing updated:
Listed by:
David Tucker 901-623-4395,
Epique Realty,
Kayla Delk 901-801-2530,
Epique Realty
Bought with:
David Maley
Right Way Realty, LLC
Source: RealTracs MLS as distributed by MLS GRID,MLS#: 3111484
Facts & features
Interior
Bedrooms & bathrooms
- Bedrooms: 4
- Bathrooms: 3
- Full bathrooms: 3
Bedroom 4
- Features: Walk-In Closet(s)
- Level: Walk-In Closet(s)
- Area: 204 Square Feet
- Dimensions: 17x12
Primary bathroom
- Features: Double Vanity
- Level: Double Vanity
Den
- Area: 324 Square Feet
- Dimensions: 18x18
Heating
- Central, Natural Gas
Cooling
- Central Air, Ceiling Fan(s)
Appliances
- Included: Dishwasher, Disposal, Microwave, Cooktop
Features
- Walk-In Closet(s), High Ceilings, Pantry
- Flooring: Laminate, Tile
- Basement: Other
Property
Parking
- Total spaces: 2
- Parking features: Garage Door Opener, Garage Faces Front, Parking Pad
- Attached garage spaces: 2
- Has uncovered spaces: Yes
Features
- Levels: Three Or More
- Stories: 2
- Patio & porch: Patio, Covered, Porch
Lot
- Size: 0.26 Acres
- Dimensions: 11326
Details
- Special conditions: Standard
Construction
Type & style
- Home type: SingleFamily
- Architectural style: Traditional
- Property subtype: Single Family Residence, Residential
Materials
- Roof: Shingle
Condition
- New construction: Yes
- Year built: 2024
Utilities & green energy
- Sewer: Public Sewer
- Water: Public
- Utilities for property: Natural Gas Available, Water Available
Community & HOA
Community
- Security: Security System, Smoke Detector(s)
- Subdivision: Walker Meadows Phase 2
HOA
- Has HOA: Yes
- Amenities included: Sidewalks
- HOA fee: $100 monthly
Location
- Region: Munford
Financial & listing details
- Annual tax amount: $404
- Date on market: 6/27/2025
Price history
| Date | Event | Price |
|---|---|---|
| 6/27/2025 | Sold | $484,900 |
Source:  RealTracs MLS as distributed by MLS GRID #3111484 Report a problem RealTracs MLS as distributed by MLS GRID #3111484 Report a problem | ||
Public tax history
Tax history is unavailable.
Neighborhood: 38058
Nearby homes
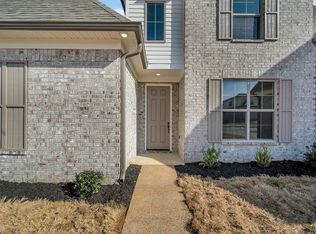
- $484,9004 bd3 ba2.8k sqft62 Bell Ln, Munford, TN 38058Sold
- $432,900-- bd-- ba2.2k sqft62 Bell Ln, Munford, TN 38058Off Market
- $448,900-- bd-- ba2.6k sqft51 Bell Ln, Munford, TN 38058Sold
- $455,9004 bd4 ba2.4k sqft67 Bell Ln, Munford, TN 38058Sold

- $455,9004 bd4 ba-- sqft67 Bell Ln LOT 35, Munford, TN 38058Sold
- $425,0004 bd3 ba2.4k sqft163 Forsyth Ln, Munford, TN 38058Sold
- $469,7084 bd3 ba2.8k sqft80 Bell Ln, Munford, TN 38058Sold
- $469,7084 bd3 ba-- sqft80 Bell Ln LOT 30, Munford, TN 38058Sold
Nearby schools
GreatSchools rating
- 6/10Munford Elementary SchoolGrades: PK-5Distance: 0.4 mi
- 7/10Munford Middle SchoolGrades: 6-8Distance: 0.7 mi
- 7/10Munford High SchoolGrades: 9-12Distance: 0.4 mi


Get pre-qualified for a loan
At Zillow Home Loans, we can pre-qualify you in as little as 5 minutes with no impact to your credit score.An equal housing lender. NMLS #10287.
Sell for more on Zillow
Get a Zillow Showcase℠ listing at no additional cost and you could sell for .
$468,200
2% more
+$9,364
With Zillow Showcase(estimated)
$477,564
- Tennessee
- Tipton County
- Munford
- 38058
- 62 Bell Ln Lot 31
Nearby cities
Nearby zip codes
Other Munford Topics
