This spacious 2017 Adams-built residence; features four bedrooms, two bathrooms, and 2,301 square feet of thoughtfully designed living space. The durable brick exterior enhances both curb appeal and longevity. Positioned on an 80-by-125-foot lot with plenty of room to enjoy the outdoors. Step through the entryway and experience the seamless flow of elegant tile and vinyl plank flooring throughout the open, split floor plan—combining style, durability, and easy maintenance. The modern kitchen serves as the heart of the home, with 36-inch wood cabinetry, stainless steel appliances (including a brand-new dishwasher and disposal), and a convenient breakfast counter ideal for casual dining. Adjacent to the kitchen, a formal dining room provides an elegant space for hosting family meals or entertaining guests. A practical laundry room with direct access from the two-car garage enhances everyday convenience. The spacious living room serves as the central gathering area, highlighted by a 72-inch LED ceiling fan with multiple light settings, adding both comfort and contemporary style. The primary suite, privately located on the opposite side of the home, offers a peaceful retreat ideal for relaxation. Three additional bedrooms and a full bath complete the layout, offering flexible options for family, guests, or a home office. Recent updates and notable features include fresh neutral-toned interior paint that creates a clean, move-in-ready atmosphere; new interior and exterior lighting to showcase the home’s elegant design; a fully fenced backyard with wood fencing, perfect for pets or outdoor enjoyment; and a screened-in lanai ideal for relaxing or entertaining year-round. No HOA fees; while being conveniently close to schools, shopping, parks, and major roadways, including I-95.
Sold for $393,000
$393,000
62 BIRCHWOOD DRIVE, PALM COAST, FL 32137
4beds
2,301sqft
Single Family Residence
Built in 2017
10,019 Square Feet Lot
$399,300 Zestimate®
$171/sqft
$2,625 Estimated rent
Home value
$399,300
$359,000 - $443,000
$2,625/mo
Zestimate® history
Owner options
List your home for rent
$2,625/mo
Rent Zestimate®
Find your next renter with Zillow Rental Manager. Plus, with online applications, you can quickly screen prospective tenants – for free.
$2,625/mo
Rent Zestimate®
Refinance and save
$2,720/mo
Est. payment
Refinancing to a lower rate could help reduce your monthly payments and save thousands over the life of the loan.
$2,720/mo
Est. payment
Explore your selling options
Work with a Zillow partner agent
Leverage their expertise and Zillow's premium Showcase listings to get your home seen by more buyers.
Get startedList with your own agent
Get your home in front of millions of buyers by listing it on Zillow.
Learn how to do itSell it yourself
Take full control of how buyers see your home on Zillow by listing For Sale by Owner (FSBO).
List your homeWhat's special
Screened-in lanaiFresh neutral-toned interior paintPractical laundry roomDurable brick exteriorModern kitchenFormal dining roomPrimary suite
Zillow last checked:
Listing updated:
Listed by:
Nikki Black 347-342-2473,
EXIT REALTY FIRST CHOICE 386-246-3161
Bought with:
Wambi Mungai, 3522552
FLORIDA HOMES REALTY & MORTGAGE
Source: Stellar MLS,MLS#: FC313272 Originating MLS: Flagler
Originating MLS: Flagler
Facts & features
Interior
Bedrooms & bathrooms
- Bedrooms: 4
- Bathrooms: 2
- Full bathrooms: 2
Primary bedroom
- Features: Walk-In Closet(s)
- Level: First
Bedroom 2
- Features: Built-in Closet
- Level: First
- Area: 155.44 Square Feet
- Dimensions: 11.6x13.4
Bedroom 3
- Features: Built-in Closet
- Level: First
- Area: 127.4 Square Feet
- Dimensions: 14x9.1
Bedroom 4
- Features: Built-in Closet
- Level: First
- Area: 157.76 Square Feet
- Dimensions: 11.6x13.6
Primary bathroom
- Level: First
Bathroom 2
- Level: First
Dining room
- Level: First
- Area: 178.56 Square Feet
- Dimensions: 14.4x12.4
Kitchen
- Level: First
- Area: 144.72 Square Feet
- Dimensions: 13.4x10.8
Living room
- Level: First
- Area: 384 Square Feet
- Dimensions: 25.6x15
Heating
- Central
Cooling
- Central Air
Appliances
- Included: Dishwasher, Disposal, Dryer, Electric Water Heater, Microwave, Range, Refrigerator, Washer
- Laundry: Inside, Laundry Room
Features
- Ceiling Fan(s), High Ceilings, Split Bedroom, Walk-In Closet(s)
- Flooring: Ceramic Tile, Vinyl
- Has fireplace: No
Interior area
- Total structure area: 2,923
- Total interior livable area: 2,301 sqft
Property
Parking
- Total spaces: 2
- Parking features: Garage - Attached
- Attached garage spaces: 2
Features
- Levels: One
- Stories: 1
- Exterior features: Private Mailbox
- Fencing: Fenced,Wood
Lot
- Size: 10,019 Square Feet
Details
- Parcel number: 0711317035016300110
- Zoning: SFR3
- Special conditions: None
Construction
Type & style
- Home type: SingleFamily
- Property subtype: Single Family Residence
Materials
- Brick, Wood Frame
- Foundation: Slab
- Roof: Shingle
Condition
- New construction: No
- Year built: 2017
Utilities & green energy
- Sewer: Holding Tank, Public Sewer
- Water: Public
- Utilities for property: Electricity Connected, Public, Sewer Connected, Water Connected
Community & HOA
Community
- Pet fee: $0 monthly
- Subdivision: PALM COAST SECTION 35
HOA
- Has HOA: No
Location
- Region: Palm Coast
Financial & listing details
- Price per square foot: $171/sqft
- Tax assessed value: $309,668
- Annual tax amount: $3,226
- Date on market: 10/8/2025
- Cumulative days on market: 18 days
- Listing terms: Cash,Conventional,FHA,VA Loan
- Ownership: Fee Simple
- Total actual rent: 0
- Electric utility on property: Yes
- Road surface type: Paved
Price history
| Date | Event | Price |
|---|---|---|
| 12/12/2025 | Sold | $393,000+0.8%$171/sqft |
Source:  Stellar MLS #FC313272 Report a problem Stellar MLS #FC313272 Report a problem | ||
| 10/27/2025 | Pending sale | $390,000$169/sqft |
Source: Stellar MLS #FC313272 Report a problem | ||
| 10/8/2025 | Listed for sale | $390,000+5.4%$169/sqft |
Source: Stellar MLS #FC313272 Report a problem | ||
| 3/14/2025 | Sold | $369,900$161/sqft |
Source: Stellar MLS #FC302691 Report a problem | ||
| 2/7/2025 | Pending sale | $369,900$161/sqft |
Source: Stellar MLS #FC302691 Report a problem | ||
| 10/31/2024 | Price change | $369,900-5.1%$161/sqft |
Source: Stellar MLS #FC302691 Report a problem | ||
| 9/28/2024 | Price change | $389,900-2.5%$169/sqft |
Source: Stellar MLS #FC302691 Report a problem | ||
| 9/13/2024 | Price change | $399,900-7%$174/sqft |
Source: Stellar MLS #FC302691 Report a problem | ||
| 8/3/2024 | Listed for sale | $429,900$187/sqft |
Source: Stellar MLS #FC302691 Report a problem | ||
| 7/11/2024 | Listing removed | $429,900$187/sqft |
Source: Stellar MLS #FC301356 Report a problem | ||
| 6/29/2024 | Price change | $429,900-2.3%$187/sqft |
Source:  St Augustine St Johns County BOR #241863 Report a problem St Augustine St Johns County BOR #241863 Report a problem | ||
| 6/6/2024 | Price change | $439,900-4.3%$191/sqft |
Source: St Augustine St Johns County BOR #241863 Report a problem | ||
| 5/28/2024 | Listed for sale | $459,900+103.9%$200/sqft |
Source: St Augustine St Johns County BOR #241863 Report a problem | ||
| 5/3/2017 | Sold | $225,500-1.3%$98/sqft |
Source: Public Record Report a problem | ||
| 10/12/2016 | Listing removed | $228,430$99/sqft |
Source: ADAMS HOMES REALTY,INC. #223945 Report a problem | ||
| 10/12/2016 | Price change | $228,430+1.3%$99/sqft |
Source: ADAMS HOMES REALTY,INC. #223945 Report a problem | ||
| 9/26/2016 | Listed for sale | $225,430+1732.8%$98/sqft |
Source: ADAMS HOMES REALTY,INC. #223945 Report a problem | ||
| 4/26/2016 | Sold | $12,300-18%$5/sqft |
Source: Public Record Report a problem | ||
| 2/19/2016 | Listed for sale | $15,000+0.7%$7/sqft |
Source: Adams Cameron & Co. REALTORS #1012821 Report a problem | ||
| 12/26/2015 | Listing removed | $14,900+29.6%$6/sqft |
Source: PALM WEST HOME REALTY INC. #208661 Report a problem | ||
| 3/9/2014 | Listing removed | $11,500$5/sqft |
Source: 100 PLUS REALTY GROUP, LLC #195109 Report a problem | ||
| 3/26/2013 | Listed for sale | $11,500$5/sqft |
Source: 100 PLUS REALTY GROUP, LLC #195109 Report a problem | ||
Public tax history
| Year | Property taxes | Tax assessment |
|---|---|---|
| 2025 | $3,307 +2.5% | $225,099 +2.9% |
| 2024 | $3,226 +2.6% | $218,755 +3% |
| 2023 | $3,144 +1.1% | $212,383 +3% |
| 2022 | $3,111 +1.3% | $206,197 +3% |
| 2021 | $3,071 +0.1% | $200,192 +1.4% |
| 2020 | $3,067 +1.7% | $197,428 +2.3% |
| 2019 | $3,016 +0.5% | $192,989 +1.9% |
| 2018 | $3,000 +1126.3% | $189,391 +1478.3% |
| 2017 | $245 | $12,000 +28.8% |
| 2016 | $245 +25.7% | $9,317 +10% |
| 2015 | $195 +5.2% | $8,470 +5.9% |
| 2014 | $185 | $8,000 +14.3% |
| 2013 | -- | $7,000 -26.3% |
| 2012 | -- | $9,500 -9.5% |
| 2011 | -- | $10,500 -25% |
| 2010 | -- | $14,000 -36.4% |
| 2009 | -- | $22,000 -33.3% |
| 2008 | -- | $33,000 -36.5% |
| 2007 | -- | $52,000 -3.2% |
| 2006 | -- | $53,700 +46.3% |
| 2005 | -- | $36,700 +129.4% |
| 2004 | -- | $16,000 |
Find assessor info on the county website
Neighborhood: 32137
Nearby homes
- $315,3003 bd2 ba1.4k sqft64 Birchwood Dr, Palm Coast, FL 32137Off Market

- $55,00010,018 sqft60 Birchwood Dr, Palm Coast, FL 32137Off Market
- $78,00010,019 sqft60 Birchwood Dr LOT 10, Palm Coast, FL 32137Lot/Land
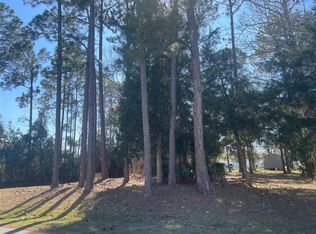
- $305,4004 bd2 ba1.7k sqft20 Birchshire Ln, Palm Coast, FL 32137Off Market

- $271,000-- bd2 ba1.8k sqft18 Birchshire Ln, Palm Coast, FL 32137Off Market
- $297,2003 bd2 ba2.4k sqft66 Birchwood Dr, Palm Coast, FL 32137Off Market
- $255,2003 bd2 ba1.1k sqft22 Birchshire Ln, Palm Coast, FL 32137Off Market
- $314,0003 bd2 ba1.3k sqft67 Birchwood Dr, Palm Coast, FL 32137Sold
Nearby schools
GreatSchools rating
- 7/10Belle Terre Elementary SchoolGrades: PK-5,7Distance: 1.4 mi
- 5/10Matanzas High SchoolGrades: 8-12Distance: 1.6 mi
- 7/10Indian Trails Middle SchoolGrades: 6-8Distance: 1.2 mi
Get a cash offer in 3 minutes
Find out how much your home could sell for in as little as 3 minutes with a no-obligation cash offer.
Estimated market value
$399,300
Get a cash offer in 3 minutes
Find out how much your home could sell for in as little as 3 minutes with a no-obligation cash offer.
Estimated market value
$399,300
- Florida
- Flagler County
- Palm Coast
- 32137
- 62 BIRCHWOOD DRIVE
Nearby cities
Nearby zip codes
Other Palm Coast Topics
