Skip main navigation
Off market
  • $674,800

    62 Bittersweet Drive, Ledyard, CT 06335

    4beds
    3,100sqft
    Single Family Residence
    Built in 2013
    0.92 Acres Lot
    $674,800 Zestimate®
    $218/sqft
    $4,467 Estimated rent

    Home value

    $674,800

    $614,000 - $742,000

    $4,467/mo

    Zestimate® history
    Loading
    Loading...

    Owner options

    List your home for rent

    $4,467/mo

    Rent Zestimate®

    Find your next renter with Zillow Rental Manager. Plus, with online applications, you can quickly screen prospective tenants – for free.

    Learn more

    $4,467/mo

    Rent Zestimate®

    Refinance and save

    $4,538/mo

    Est. payment

    Refinancing to a lower rate could help reduce your monthly payments and save thousands over the life of the loan.

    See today's rates

    $4,538/mo

    Est. payment

    Explore your selling options

    Work with a Zillow partner agent

    Leverage their expertise and Zillow's premium Showcase listings to get your home seen by more buyers.

    Get started

    List with your own agent

    Get your home in front of millions of buyers by listing it on Zillow.

    Learn how to do it

    Sell it yourself

    Take full control of how buyers see your home on Zillow by listing For Sale by Owner (FSBO).

    List your home

    What's special

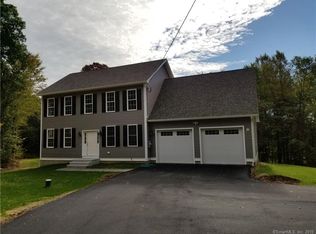
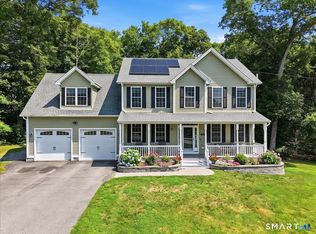
    Wonderful Colonial set on almost an acre of land. Many inviting spaces from the covered front porch, to the back deck to the beautifully designed fire-pit area. This home boasts 4 bedrooms and 3 1/2 baths. 10' ceilings on the wide-open 1st floor provide great space for family meals and entertaining. The kitchen is a dream and includes so many extra touches: in-cabinet spice rack, wine rack, pan storage, double ovens, second sink in granite topped island, gas range, stainless appliances and gorgeous backsplash. French doors lead out to a deck, expanding the living/entertainment possibilities. The living room offers a gas fireplace and is large enough to accommodate your furniture and pool table (negotiable)!! The 2nd floor also offers 10' ceilings (vaulted master suite), 4 bedrooms, 2 full baths and a laundry area. The lower level was completed by the builder for the current owner. This special space is ADA assessible by a ramp from the driveway. French doors fully open for ease of entrance into a beautifully designed studio space offering: living/dining space, bedroom area, full bath, laundry area (washer incl.) and loads of storage. The kitchen area includes a refrigerator and sink (granite counter is roll-under height). The bath contains a roll-in shower. There are so many possibilities for you to make best use of this space. Owner is downsizing and would consider negotiating the following: riding mower, snow blower and pool table.

    This property is off market, which means it's not currently listed for sale or rent on Zillow. This may be different from what's available on other websites or public sources.
    Zillow last checked:

    Listing updated:

    Listed by:

    Susan Barnhouser 860-908-5905,

    RE/MAX Legends 860-451-8000

    Bought with:

    Alex W. Tryon, REB.0794325

    RE/MAX One

    Source: Smart MLS,MLS#: 170366178MLS Logo

    Facts & features

    Interior

    Bedrooms & bathrooms
    • Bedrooms: 4
    • Bathrooms: 4
    • Full bathrooms: 3
    • 1/2 bathrooms: 1
    Primary bedroom
    • Features: Ceiling Fan(s), Dressing Room, Full Bath, Vaulted Ceiling(s), Walk-In Closet(s), Wall/Wall Carpet
    • Level: Upper
    Bedroom
    • Features: Wall/Wall Carpet
    • Level: Upper
    Bedroom
    • Features: Ceiling Fan(s), Wall/Wall Carpet
    • Level: Upper
    Bedroom
    • Features: Ceiling Fan(s), Wall/Wall Carpet
    • Level: Upper
    Dining room
    • Features: Hardwood Floor
    • Level: Main
    Kitchen
    • Features: Balcony/Deck, Double-Sink, French Doors, Granite Counters, Hardwood Floor, Kitchen Island
    • Level: Main
    Living room
    • Features: Gas Log Fireplace, Hardwood Floor
    • Level: Main
    Other
    • Features: Combination Liv/Din Rm, French Doors, Full Bath, Granite Counters, Laundry Hookup, Stall Shower
    • Level: Lower
    Heating
    • Hydro Air, Propane
    Cooling
    • Central Air
    Appliances
    • Included: Gas Cooktop, Oven, Microwave, Refrigerator, Dishwasher, Washer, Dryer, Water Heater
    • Laundry: Lower Level, Upper Level
    Features
    • Open Floorplan
    • Windows: Thermopane Windows
    • Basement: Full,Finished,Heated,Liveable Space
    • Attic: Pull Down Stairs
    • Number of fireplaces: 1
    Interior area
    • Total structure area: 3,100
    • Total interior livable area: 3,100 sqft
    • Finished area above ground: 2,455
    • Finished area below ground: 645

    Property

    Parking
    • Total spaces: 2
    • Parking features: Attached, Paved
    • Attached garage spaces: 2
    • Has uncovered spaces: Yes
    Accessibility
    • Accessibility features: 32" Minimum Door Widths, Accessible Bath, Bath Grab Bars, Accessible Approach with Ramp, Roll-In Shower, Roll-under Sink(s)
    Features
    • Patio & porch: Deck, Porch
    Lot
    • Size: 0.92 Acres
    • Features: Few Trees
    Details
    • Parcel number: 2625990
    • Zoning: RM40

    Construction

    Type & style
    • Home type: SingleFamily
    • Architectural style: Colonial
    • Property subtype: Single Family Residence
    Materials
    • Vinyl Siding
    • Foundation: Concrete Perimeter
    • Roof: Asphalt
    Condition
    • New construction: No
    • Year built: 2013

    Utilities & green energy

    • Sewer: Septic Tank
    • Water: Well
    Green energy
    • Energy efficient items: Windows

    Community & neighborhood

    Location
    • Region: Gales Ferry
    • Subdivision: Gales Ferry

    Price history

    DateEventPrice
    3/12/2021Sold$430,000-4.4%$139/sqft
    Source: Smart MLS #170366178 Report a problem
    1/20/2021Contingent$449,900$145/sqft
    Source: Smart MLS #170366178 Report a problem
    1/16/2021Listed for sale$449,900$145/sqft
    Source: Smart MLS #170366178 Report a problem

    Public tax history

    Tax history is unavailable.

    Neighborhood: 06335

    Nearby schools

    GreatSchools rating
    Get pre-qualified for a loan
    At Zillow Home Loans, we can pre-qualify you in as little as 5 minutes with no impact to your credit score.

    An equal housing lender. NMLS #10287.

    Sell for more on Zillow
    Get a Zillow Showcase℠ listing at no additional cost and you could sell for .
    $674,800
    2% more
    +$13,496
    With Zillow Showcase(estimated)
    $688,296