Skip main navigation
Sold for $1,825,000
  • $1,825,000

    62 Blacksmith Ridge Road, Ridgefield, CT 06877

    4beds
    4,495sqft
    Single Family Residence
    Built in 1986
    7.32 Acres Lot
    $1,855,000 Zestimate®
    $406/sqft
    $7,881 Estimated rent

    Home value

    $1,855,000

    $1.76M - $1.95M

    $7,881/mo

    Zestimate® history
    Loading
    Loading...

    Owner options

    List your home for rent

    $7,881/mo

    Rent Zestimate®

    Find your next renter with Zillow Rental Manager. Plus, with online applications, you can quickly screen prospective tenants – for free.

    Learn more

    $7,881/mo

    Rent Zestimate®

    Refinance and save

    $10,286/mo

    Est. payment

    Refinancing to a lower rate could help reduce your monthly payments and save thousands over the life of the loan.

    See today's rates

    $10,286/mo

    Est. payment

    Explore your selling options

    Work with a Zillow partner agent

    Leverage their expertise and Zillow's premium Showcase listings to get your home seen by more buyers.

    Get started

    List with your own agent

    Get your home in front of millions of buyers by listing it on Zillow.

    Learn how to do it

    Sell it yourself

    Take full control of how buyers see your home on Zillow by listing For Sale by Owner (FSBO).

    List your home

    What's special

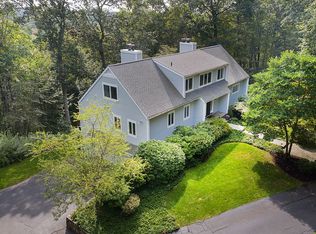

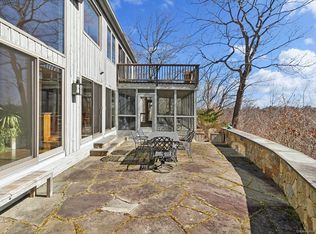
    This sun-drenched custom-built Sturges home on 7+ acres is where privacy meets convenience in the heart of Ridgefield. With 4/5 beds, this effortlessly livable home is a carefully curated retreat designed for those who value the rare luxury of peaceful seclusion while also being close to everything. Stepping into the 2-story foyer you are surrounded by bright and airy rooms all leading to the "heart of the home" the one-of-a-kind French country kitchen featuring a French Blue La Cornue Range, soapstone countertops milled in New Hampshire, bakers counters by designer Monique Shay, and an antique center island. A large family room off the kitchen is perfect for entertaining or curling up with a book in front of the fireplace. Take in the sunrise from the sunroom and expansive deck as you look out over a lush landscape that is your own private oasis. With exquisite flow, a formal dining room, living room, 2 powder rooms, and laundry finish off this impressive main floor. The 2nd floor primary bedroom and ensuite w/ 2 walk-in closets has the second of three fireplaces and a private deck. Finishing off the upper levels are 3 more large bedrooms and 2 full baths plus a massive additional room. The beautifully finished basement adds a whole new dimension to the home, laid out for gym, media, kitchen, and play areas. Having cleared half an acre of forest, the current owners developed the land on the main ridge, creating pathways, multiple outdoor seating areas, and a native stone fire pit. They also cut trails to the property's second ridge for hiking and exploring and cleared several large trees to establish sunrise views. An unparalleled setting bordering the Woodcock Acres protected land, it is the perfect place to gather, play, unwind, or simply find peace in the zen-like gardens. Lovingly refreshed with a brand-new roof, freshly painted interior and exterior, well taken care of mechanicals, and a whole house generator. This is a commuter's dream. Enjoy absolute privacy and a tranquil setting just over the border from NY and minutes away from the vibrant heart of everything Ridgefield has to offer.

    Zillow last checked:

    Listing updated:

    Listed by:

    Michael McGuirk (917)716-6371,

    William Pitt Sotheby's Int'l 203-966-2633

    Bought with:

    Mary Phelps, RES.0789299

    William Pitt Sotheby's Int'l

    Source: Smart MLS,MLS#: 24183419MLS Logo

    Facts & features

    Interior

    Bedrooms & bathrooms
    • Bedrooms: 4
    • Bathrooms: 5
    • Full bathrooms: 3
    • 1/2 bathrooms: 2
    Rooms
    • Room types: Bonus Room, Laundry, Workshop
    Primary bedroom
    • Features: Vaulted Ceiling(s), Balcony/Deck, Full Bath, Walk-In Closet(s), Hardwood Floor
    • Level: Upper
    • Area: 350.84 Square Feet
    • Dimensions: 17.9 x 19.6
    Bedroom
    • Features: Full Bath, Hardwood Floor
    • Level: Upper
    • Area: 288.3 Square Feet
    • Dimensions: 18.6 x 15.5
    Bedroom
    • Features: Hardwood Floor
    • Level: Upper
    • Area: 248.5 Square Feet
    • Dimensions: 17.5 x 14.2
    Bedroom
    • Features: Hardwood Floor
    • Level: Upper
    • Area: 327.61 Square Feet
    • Dimensions: 18.1 x 18.1
    Dining room
    • Features: Hardwood Floor
    • Level: Main
    • Area: 211.4 Square Feet
    • Dimensions: 15.1 x 14
    Family room
    • Features: Built-in Features, Wet Bar, Fireplace, Hardwood Floor
    • Level: Main
    • Area: 463.45 Square Feet
    • Dimensions: 15.5 x 29.9
    Kitchen
    • Features: Skylight, Dining Area, Double-Sink, Kitchen Island, Pantry, Hardwood Floor
    • Level: Main
    • Area: 326.2 Square Feet
    • Dimensions: 23.3 x 14
    Kitchen
    • Features: Balcony/Deck
    • Level: Main
    • Area: 343.68 Square Feet
    • Dimensions: 17.9 x 19.2
    Living room
    • Features: Fireplace, Hardwood Floor
    • Level: Main
    • Area: 280.55 Square Feet
    • Dimensions: 18.1 x 15.5
    Loft
    • Features: Vaulted Ceiling(s), Beamed Ceilings, Ceiling Fan(s), Hardwood Floor
    • Level: Third,Other
    • Area: 299.13 Square Feet
    • Dimensions: 16.9 x 17.7
    Rec play room
    • Features: Built-in Features, Wet Bar, Tile Floor
    • Level: Lower
    Sun room
    • Features: Balcony/Deck, Hardwood Floor
    • Level: Main
    • Area: 223.71 Square Feet
    • Dimensions: 11.13 x 20.1
    Heating
    • Forced Air, Zoned, Oil
    Cooling
    • Central Air, Zoned
    Appliances
    • Included: Oven/Range, Oven, Microwave, Range Hood, Subzero, Dishwasher, Washer, Water Heater
    • Laundry: Main Level
    Features
    • Wired for Data, Entrance Foyer
    • Windows: Thermopane Windows
    • Basement: Full,Heated,Sump Pump,Finished,Cooled,Walk-Out Access,Liveable Space
    • Attic: Partially Finished,Floored
    • Number of fireplaces: 3
    Interior area
    • Total structure area: 4,495
    • Total interior livable area: 4,495 sqft
    • Finished area above ground: 4,495

    Property

    Parking
    • Total spaces: 2
    • Parking features: Attached, Garage Door Opener
    • Attached garage spaces: 2
    Features
    • Patio & porch: Deck
    Lot
    • Size: 7.32 Acres
    • Features: Secluded, Wooded, Borders Open Space, Cul-De-Sac
    Details
    • Additional structures: Shed(s)
    • Parcel number: 274791
    • Zoning: RAA

    Construction

    Type & style
    • Home type: SingleFamily
    • Architectural style: Colonial
    • Property subtype: Single Family Residence
    Materials
    • Clapboard, Wood Siding
    • Foundation: Concrete Perimeter
    • Roof: Asphalt
    Condition
    • New construction: No
    • Year built: 1986

    Utilities & green energy

    • Sewer: Septic Tank
    • Water: Well
    Green energy
    • Energy efficient items: Windows

    Community & HOA

    Community
    • Features: Golf, Health Club, Lake, Library, Medical Facilities, Park, Public Rec Facilities
    • Security: Security System
    HOA
    • Has HOA: No
    Location
    • Region: Ridgefield

    Financial & listing details

    • Price per square foot: $406/sqft
    • Tax assessed value: $891,800
    • Annual tax amount: $24,426
    • Date on market: 6/18/2026

    Price history

    DateEventPrice
    7/24/2026Sold$1,825,000$406/sqft
    Source: Smart MLS #24183419 Report a problem
    7/4/2026Pending sale$1,825,000$406/sqft
    Source: Smart MLS #24183419 Report a problem
    6/19/2026Listed for sale$1,825,000+65.9%$406/sqft
    Source: Smart MLS #24183419 Report a problem
    11/27/2013Sold$1,100,000-4.3%$245/sqft
    Source: Smart MLS #99034333 Report a problem
    9/24/2013Price change$1,149,000-4.2%$256/sqft
    Source: Neumann Real Estate, LLC #99034333 Report a problem
    7/10/2013Listed for sale$1,199,000+0.3%$267/sqft
    Source: Neumann Real Estate #99034333 Report a problem
    7/15/2003Sold$1,195,000+4.4%$266/sqft
    Source: Smart MLS #98156696 Report a problem
    9/4/2002Sold$1,145,000$255/sqft
    Source: Public Record Report a problem

    Public tax history

    YearProperty taxesTax assessment
    2025$24,426 +3.9%$891,800
    2024$23,499 +2.1%$891,800
    2023$23,017 +12.8%$891,800 +24.3%
    2022$20,398 +0.8%$717,490
    2021$20,240 +0.3%$717,490
    2020$20,176 $717,490
    2019$20,176 +1.2%$717,490
    2018$19,932 +0.2%$717,490 -1.8%
    2017$19,888 +1.9%$730,920
    2016$19,508 +2.6%$730,920
    2015$19,011 $730,920
    2014$19,011 -4.2%$730,920 -25%
    2012$19,846 -1.2%$974,260
    2011$20,079 +1%$974,260
    2010$19,875 +2%$974,260
    2009$19,485 +0.4%$974,260
    2008$19,398 -0.7%$974,260 +24%
    2007$19,544 +2.6%$785,860
    2006$19,041 +3.5%$785,860
    2005$18,389 +6.3%$785,860
    2004$17,305 +7.9%$785,860 +1.8%
    2003$16,035 +22.7%$772,040 +50.6%
    2001$13,066 +9.6%$512,600 +0%
    2000$11,918 +8%$512,590
    1997$11,031 $512,590
    Find assessor info on the county website

    Neighborhood: 06877

    Nearby schools

    GreatSchools rating
    Schools provided by the listing agent
    • Elementary: Scotland
    • Middle: Scotts Ridge
    • High: Ridgefield

    Source: Smart MLS. This data may not be complete. We recommend contacting the local school district to confirm school assignments for this home.

    Get pre-qualified for a loan
    At Zillow Home Loans, we can pre-qualify you in as little as 5 minutes with no impact to your credit score.

    An equal housing lender. NMLS #10287.

    Sell for more on Zillow
    Get a Zillow Showcase℠ listing at no additional cost and you could sell for .
    $1,855,000
    2% more
    +$37,100
    With Zillow Showcase(estimated)
    $1,892,100