Well-built 2+1 Bedroom, 2 Bath Mid-Century Modern Bungalow in established Kitchener West Neighbourhood. Fabulous layout conducive to entertaining in the Eat-in Kitchen, Separate Dining Room and Spacious Living and Family Rooms. Main floor is completely carpet-free. Updates include new counter tops (2026), new high-quality Luxury Vinyl Tile in kitchen and main floor bath (2026), refaced cabinetry in kitchen (2026) and all new soft close drawers (2026), new vanity in main floor bath (2026), freshly painted throughout in a warm neutral colour (2026), newer furnace and air conditioner (2020), newer windows and exterior doors (2018), and new carpeting in partially finished basement (2026). Large nearly fully fenced-in back yard with an abundance of beautiful mature trees. Easy access to expressway and close to multiple schools, parks, shopping, and many other amenities. Truly a well-maintained solid home, perfect for the First Time Buyer, Investor or Downsizer. With a side door entrance, large windows, a kitchenette, full bath and large bedroom in the lower level, this home would be perfect to duplex or use as a mortgage helper. Must see to fully appreciate!
Sold for $540,000
C$540,000
62 Boniface Ave, Kitchener, ON N2C 1L9
3beds
1,005sqft
Single Family Residence, Residential
Built in 1959
7,198 Square Feet Lot
$-- Zestimate®
C$537/sqft
C$2,478 Estimated rent
Home value
Not available
Estimated sales range
Not available
Not available
Owner options
List your home for rent
C$2,478/mo
Rent Zestimate®
Find your next renter with Zillow Rental Manager. Plus, with online applications, you can quickly screen prospective tenants – for free.
C$2,478/mo
Rent Zestimate®
Refinance and save
C$2,283/mo
Est. payment
Refinancing to a lower rate could help reduce your monthly payments and save thousands over the life of the loan.
C$2,283/mo
Est. payment
Explore your selling options
Work with a Zillow partner agent
Leverage their expertise and Zillow's premium Showcase listings to get your home seen by more buyers.
Get startedList with your own agent
Get your home in front of millions of buyers by listing it on Zillow.
Learn how to do itSell it yourself
Take full control of how buyers see your home on Zillow by listing For Sale by Owner (FSBO).
List your homeWhat's special
Eat-in kitchenSeparate dining roomNew counter topsRefaced cabinetry in kitchenSide door entranceLarge windows
Zillow last checked:
Listing updated:
Listed by:
Julie D. Martin, Broker,
ROYAL LEPAGE WOLLE REALTY,
Roger Martin, Salesperson,
ROYAL LEPAGE WOLLE REALTY
Source: ITSO,MLS®#: 40838885Originating MLS®#: Cornerstone Association of REALTORS®
Facts & features
Interior
Bedrooms & bathrooms
- Bedrooms: 3
- Bathrooms: 2
- Full bathrooms: 2
- Main level bathrooms: 1
- Main level bedrooms: 2
Other
- Features: Laminate
- Level: Main
Bedroom
- Features: Laminate
- Level: Main
Bedroom
- Features: Carpet
- Level: Basement
Bathroom
- Features: 4-Piece, Vinyl Flooring
- Level: Main
Bathroom
- Features: 3-Piece, Tile Floors
- Level: Basement
Bonus room
- Features: Wet Bar
- Level: Basement
Dining room
- Features: Laminate
- Level: Main
Eat in kitchen
- Features: Pantry, Vinyl Flooring
- Level: Main
Family room
- Features: Carpet
- Level: Basement
Laundry
- Description: Combined as a shop space
- Level: Basement
Living room
- Features: Laminate
- Level: Main
Heating
- Forced Air, Natural Gas
Cooling
- Central Air
Appliances
- Included: Dishwasher, Microwave, Range Hood, Refrigerator, Stove
- Laundry: In Basement
Features
- In-law Capability
- Basement: Development Potential,Full,Partially Finished
- Has fireplace: No
Interior area
- Total structure area: 1,493
- Total interior livable area: 1,005 sqft
- Finished area above ground: 1,005
- Finished area below ground: 488
Property
Parking
- Total spaces: 3
- Parking features: Private Drive Single Wide
- Uncovered spaces: 3
Features
- Stories: 1
- Patio & porch: Patio, Porch
- Fencing: Partial
- Frontage type: North
- Frontage length: 55.28
Lot
- Size: 7,198 Square Feet
- Dimensions: 55.28 x 130.21
- Features: Urban, Near Golf Course, Highway Access, Hospital, Major Anchor, Major Highway, Park, Place of Worship, Playground Nearby, Public Transit, Rail Access, Rec./Community Centre, Regional Mall, Schools, Shopping Nearby, Trails
Details
- Additional structures: Shed(s)
- Parcel number: 225830071
- Zoning: R2
Construction
Type & style
- Home type: SingleFamily
- Architectural style: Bungalow
- Property subtype: Single Family Residence, Residential
Materials
- Brick Veneer
- Foundation: Poured Concrete
- Roof: Asphalt Shing
Condition
- 51-99 Years
- New construction: No
- Year built: 1959
Utilities & green energy
- Sewer: Sewer (Municipal)
- Water: Municipal
Community & HOA
Location
- Region: Kitchener
Financial & listing details
- Price per square foot: C$537/sqft
- Annual tax amount: C$3,697
- Date on market: 6/19/2026
- Inclusions: Dishwasher, Microwave, Range Hood, Refrigerator, Stove, Water Softener
- Exclusions: Curtains
Price history
| Date | Event | Price |
|---|---|---|
| 7/24/2026 | Sold | C$540,000C$537/sqft |
Source: ITSO #40838885 Report a problem | ||
Public tax history
Tax history is unavailable.
Neighborhood: Vanier
Nearby homes
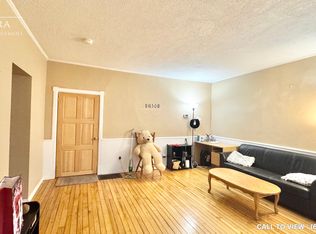
- C$--2 bd1 ba950 sqft261 Dixon St, Kitchener, ON N2G3G1Off Market
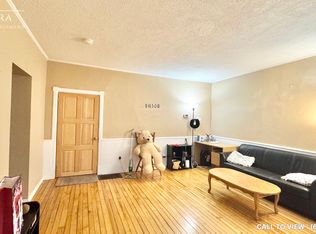
- C$--2 bd1 ba950 sqft261 Dixon St #1, Kitchener, ON N2G3G1Off Market
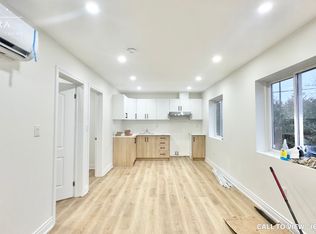
- C$--2 bd1 ba700 sqft261 Dixon St #GS1, Kitchener, ON N2G3G1Off Market
- C$--2 bd1 ba700 sqft261 Dixon St #GS3, Kitchener, ON N2G3G1Off Market

- C$---- bd1 ba400 sqft261 Dixon St #GS2, Kitchener, ON N2G3G1Off Market
- C$---- bd1 ba300 sqft261 Dixon St #GS4, Kitchener, ON N2G3G1Off Market
- C$--2 bd1 ba950 sqft261 Dixon St #261, Kitchener, ON N2G3G1Off Market
- C$--2 bd1 ba700 sqft261 Dixon St #2, Kitchener, ON N2G3G1Off Market
Nearby schools
GreatSchools rating
No schools nearby
We couldn't find any schools near this home.
Schools provided by the listing agent
- Elementary: Rockway Public School (Jk-6) Courtland Avenue Public School (7-8)
- High: Eastwood Collegiate Institute (9-12)
Source: ITSO. This data may not be complete. We recommend contacting the local school district to confirm school assignments for this home.
- Ontario
- Waterloo Regional Municipality
- Kitchener
- N2C 1L9
- Vanier
- 62 Boniface Ave
