Skip main navigation
Off market
  • $368,800

    62 Boulder Dr, Pike Road, AL 36064

    4beds
    2,869sqft
    SingleFamily
    Built in 2011
    10,240 Square Feet Lot
    $368,800 Zestimate®
    $129/sqft
    $2,553 Estimated rent

    Home value

    $368,800

    $350,000 - $387,000

    $2,553/mo

    Zestimate® history
    Loading
    Loading...

    Owner options

    List your home for rent

    $2,553/mo

    Rent Zestimate®

    Find your next renter with Zillow Rental Manager. Plus, with online applications, you can quickly screen prospective tenants – for free.

    Learn more

    $2,553/mo

    Rent Zestimate®

    Refinance and save

    $2,131/mo

    Est. payment

    Refinancing to a lower rate could help reduce your monthly payments and save thousands over the life of the loan.

    See today's rates

    $2,131/mo

    Est. payment

    Explore your selling options

    Work with a Zillow partner agent

    Leverage their expertise and Zillow's premium Showcase listings to get your home seen by more buyers.

    Get started

    List with your own agent

    Get your home in front of millions of buyers by listing it on Zillow.

    Learn how to do it

    Sell it yourself

    Take full control of how buyers see your home on Zillow by listing For Sale by Owner (FSBO).

    List your home

    What's special

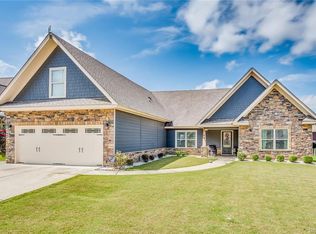
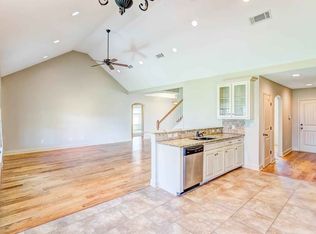
    Located in desirable Pike Road. This remarkable completely updated home has it all. Entire home has been freshly painted and has brand new carpet in the bedrooms and bonus, new Bamboo wood floors, updated lighting, and so much more. As you enter the home through the foyer to the left is the formal dining room and then straight into the great room. Great room and kitchen have vaulted ceilings. Open to the great room is the kitchen with granite countertops, new backsplash, freshly tiled floors and new black stainless steel LG appliances, that includes a French door refrigerator. Kitchen cabinets are dark in color and have new hardware to compliment. New sink and plumbing has been updated. Two pantries. Breakfast area off the kitchen. Spacious master bedroom and the master bath is a dream with double granite vanities, deep soaking tub, walk-in shower with a frameless glass door. Shower and floors have new Italian porcelain tile. Oversized walk-in closet. 3 secondary bedrooms are located on the opposite side of the home and share a beautiful hall bath. Hall bath offers granite countertops and new spa like showerhead. Upstairs a bonus room and a private full bath with walk-in Italian tiled shower. New 50 gal water heater for upstairs bath. Lots of storage space with added insulation. The attached double-car garage also features a separate 3rd bay door on the side. Garage door is new and is insulated. The backyard is fully fenced and has a covered back porch. Sprinkler system. All the bulbs in this home have been changed to LED. All bathrooms have new 17 in. toilets. New exterior doors. All the exterior has been freshly painted and shows wonderful curb appeal. HVAC- Has been serviced, cleaned, and inspected 1/2019.

    This property is off market, which means it's not currently listed for sale or rent on Zillow. This may be different from what's available on other websites or public sources.

    Facts & features

    Interior

    Bedrooms & bathrooms
    • Bedrooms: 4
    • Bathrooms: 3
    • Full bathrooms: 3
    Heating
    • Heat pump, Gas
    Cooling
    • Other
    Appliances
    • Included: Dishwasher, Garbage disposal, Microwave, Range / Oven, Refrigerator
    • Laundry: Washer Hookup, Dryer Connection
    Features
    • Breakfast Bar, Double Vanity, Attic Storage, High Ceilings, Dryer Connection, Separate Shower, Disposal, Smoke/Fire Alarm, Washer Connection, Insulated Doors, Pull Down Stairs to Attic, Ridge Vents
    • Flooring: Tile, Carpet, Hardwood
    • Doors: Insulated Doors
    • Basement: Slab
    • Has fireplace: Yes
    Interior area
    • Structure area source: Appraisal
    • Total interior livable area: 2,869 sqft

    Property

    Parking
    • Parking features: Garage - Attached
    Features
    • Exterior features: Stone
    • Pool features: Community
    • Fencing: Privacy
    Lot
    • Size: 10,240 sqft
    • Features: Paved
    • Topography: Level
    Details
    • Parcel number: 0805210000003015

    Construction

    Type & style
    • Home type: SingleFamily
    Materials
    • Other
    • Foundation: Slab
    • Roof: Asphalt
    Condition
    • Year built: 2011

    Utilities & green energy

    • Sewer: Public Sewer
    • Water: Public
    • Utilities for property: Electricity Connected
    Green energy
    • Energy efficient items: Insulated Doors, Ridge Vents

    Community & neighborhood

    Security
    • Security features: Fire Alarm
    Location
    • Region: Pike Road

    HOA & financial

    HOA
    • Has HOA: Yes
    • HOA fee: $30 monthly
    • Services included: Call Homeowner Assn, Recreation Facility

    Other

    Other facts
    • Sewer: Public Sewer
    • WaterSource: Public
    • Topography: Level
    • Appliances: Gas Water Heater, Self Cleaning Oven, Plumbed For Ice Maker
    • GarageYN: true
    • BuildingAreaUnits: Square Feet
    • LivingAreaUnits: Square Feet
    • HeatingYN: true
    • Utilities: Electricity Connected
    • CoolingYN: true
    • Basement: Slab
    • FoundationDetails: Slab
    • RoomsTotal: 6
    • ConstructionMaterials: Stone, HardiPlank Type
    • Fencing: Privacy
    • LotSizeUnits: Acres
    • InteriorFeatures: Breakfast Bar, Double Vanity, Attic Storage, High Ceilings, Dryer Connection, Separate Shower, Disposal, Smoke/Fire Alarm, Washer Connection, Insulated Doors, Pull Down Stairs to Attic, Ridge Vents
    • LivingAreaSource: Appraisal
    • MobileDimUnits: Feet
    • ParkingFeatures: Driveway, Garage Door Opener
    • CoveredSpaces: 3
    • NumberOfPads: 0
    • BuildingAreaSource: Appraisal
    • YearBuiltSource: Assessor
    • DoorFeatures: Insulated Doors
    • StoriesTotal: 1 1/2 Story
    • CurrentUse: Residential
    • StructureType: Residential
    • LaundryFeatures: Washer Hookup, Dryer Connection
    • PoolFeatures: Community
    • SecurityFeatures: Fire Alarm
    • AssociationFeeIncludes: Call Homeowner Assn, Recreation Facility
    • LotFeatures: Paved
    • GreenEnergyEfficient: Insulated Doors, Ridge Vents

    Price history

    DateEventPrice
    3/6/2019Sold$272,000$95/sqft
    Source: Public Record Report a problem
    2/11/2019Pending sale$272,000$95/sqft
    Source: ERA Weeks & Browning Realty, Inc. #442016 Report a problem
    1/30/2019Listed for sale$272,000$95/sqft
    Source: ERA Weeks & Browning Realty, Inc. #442016 Report a problem
    1/25/2019Pending sale$272,000$95/sqft
    Source: ERA Weeks & Browning Realty, Inc. #442016 Report a problem
    1/15/2019Price change$272,000-0.3%$95/sqft
    Source: ERA Weeks & Browning Realty, Inc. #442016 Report a problem
    11/30/2018Price change$272,900-0.8%$95/sqft
    Source: ERA Weeks & Browning Realty, Inc. #442016 Report a problem
    10/26/2018Price change$274,990-1.8%$96/sqft
    Source: ERA Weeks & Browning Realty, Inc. #442016 Report a problem
    10/16/2018Price change$279,900-1.4%$98/sqft
    Source: ERA Weeks and Browning Realty #442016 Report a problem
    10/9/2018Listed for sale$284,000+11.6%$99/sqft
    Source: ERA Weeks & Browning Realty, Inc. #442016 Report a problem
    9/15/2016Listing removed$254,500$89/sqft
    Source: Trinity Realty, LLC #401028 Report a problem
    7/19/2016Price change$254,500-3.9%$89/sqft
    Source: Trinity Realty, LLC #401028 Report a problem
    6/3/2016Price change$264,900-1.5%$92/sqft
    Source: Trinity Realty, LLC #401028 Report a problem
    3/29/2016Listed for sale$269,000+23.3%$94/sqft
    Source: Trinity Realty, LLC #401028 Report a problem
    10/3/2011Sold$218,100$76/sqft
    Source: Public Record Report a problem

    Public tax history

    YearProperty taxesTax assessment
    2025$2,306 +3.8%$34,020 +3.7%
    2024$2,222 -2.5%$32,800 -2.5%
    2023$2,280 +56.3%$33,640 +12.1%
    2022$1,459 +7.8%$30,000
    2021$1,354 +2.5%--
    2020$1,321 -49.6%$27,240
    2019$2,620 +2.5%--
    2018$2,557 +15.3%$51,140 +3.8%
    2017$2,218 +114.6%$49,280 +111.1%
    2014$1,034 +2.4%$23,340 +1.5%
    2013$1,009 $22,990
    2011-- --

    Find assessor info on the county website

    Neighborhood: 36064

    Nearby schools

    GreatSchools rating
    Schools provided by the listing agent
    • Elementary: Pike Road School
    • Middle: Pike Road School/
    • High: Pike Road High School

    Source: The MLS. This data may not be complete. We recommend contacting the local school district to confirm school assignments for this home.

    Get pre-qualified for a loan
    At Zillow Home Loans, we can pre-qualify you in as little as 5 minutes with no impact to your credit score.

    An equal housing lender. NMLS #10287.

    Sell for more on Zillow
    Get a Zillow Showcase℠ listing at no additional cost and you could sell for .
    $368,800
    2% more
    +$7,376
    With Zillow Showcase(estimated)
    $376,176