Prime location! This delightful residence, lovingly maintained by a multi-generational family for nearly 70 years, is now ready for new owners to create their own cherished memories. Nestled in a highly desirable area, the home is within walking distance to Scarsdale village’s shops, restaurants, and the Metro North station. Additionally, a complimentary school bus service is available to all public school levels. Key features include a welcoming front porch, a beautifully updated kitchen, and a first-floor bedroom with an en-suite office. The second floor offers two generously sized bedrooms, a bonus room, and ample storage. There is a beautiful perennial garden that is much admired by all who pass by! Residents are eligible for Lake Isle membership, which provides access to five pools, year-round tennis, golf, and catering services. This property is being sold as-is. Sellers require an early closing and post possession agreement through 6/30/25.
Sold for $727,000
$727,000
62 Brambach Avenue, Scarsdale, NY 10583
3beds
1,500sqft
Single Family Residence, Residential
Built in 1924
4,791 Square Feet Lot
$1,026,500 Zestimate®
$485/sqft
$6,844 Estimated rent
Home value
$1,026,500
$934,000 - $1.15M
$6,844/mo
Zestimate® history
Owner options
List your home for rent
$6,844/mo
Rent Zestimate®
Find your next renter with Zillow Rental Manager. Plus, with online applications, you can quickly screen prospective tenants – for free.
$6,844/mo
Rent Zestimate®
Refinance and save
$4,848/mo
Est. payment
Refinancing to a lower rate could help reduce your monthly payments and save thousands over the life of the loan.
$4,848/mo
Est. payment
Explore your selling options
Work with a Zillow partner agent
Leverage their expertise and Zillow's premium Showcase listings to get your home seen by more buyers.
Get startedList with your own agent
Get your home in front of millions of buyers by listing it on Zillow.
Learn how to do itSell it yourself
Take full control of how buyers see your home on Zillow by listing For Sale by Owner (FSBO).
List your homeWhat's special
Bonus roomGenerously sized bedroomsBeautiful perennial gardenBeautifully updated kitchenAmple storageWelcoming front porch
Zillow last checked:
Listing updated:
Listed by:
Michele Lilly 914-329-5702,
Houlihan Lawrence Inc. 914-723-8877,
Laura Miller 914-629-1940,
Houlihan Lawrence Inc.
Bought with:
Agnesa Buchwald, 10401344538
Houlihan Lawrence Inc.
Source: OneKey® MLS as distributed by MLS GRID,MLS#: 818744
Facts & features
Interior
Bedrooms & bathrooms
- Bedrooms: 3
- Bathrooms: 2
- Full bathrooms: 2
Other
- Description: Entry, Living Room w/ Fplce, Dining Area, Modern Kitchen, Full Bath, Primary Bedrooom, Office/Nursery
- Level: First
Other
- Description: Two Spacious Bedrooms, Full Bath, Bonus Room, Storage
- Level: Second
Other
- Description: Full Basement, Unfinished, Laundry, Storage, Utilities
- Level: Lower
Heating
- Hot Water
Cooling
- Wall/Window Unit(s)
Appliances
- Included: Dishwasher, Dryer, Range, Refrigerator, Stainless Steel Appliance(s), Washer
- Laundry: In Basement
Features
- First Floor Bedroom, First Floor Full Bath, Built-in Features, Open Kitchen
- Flooring: Carpet, Hardwood
- Basement: Full
- Attic: Dormer
- Number of fireplaces: 1
- Fireplace features: Wood Burning
Interior area
- Total structure area: 1,500
- Total interior livable area: 1,500 sqft
Property
Parking
- Total spaces: 1
- Parking features: Driveway, Garage
- Garage spaces: 1
- Has uncovered spaces: Yes
Features
- Levels: One and One Half
- Patio & porch: Porch
Lot
- Size: 4,791 Square Feet
- Features: Corner Lot, Landscaped, Level, Near Public Transit, Near School, Near Shops
Details
- Parcel number: 2489051000000010000001
- Special conditions: None
Construction
Type & style
- Home type: SingleFamily
- Architectural style: Cape Cod
- Property subtype: Single Family Residence, Residential
Materials
- Aluminum Siding
Condition
- Actual
- Year built: 1924
Utilities & green energy
- Sewer: Public Sewer
- Water: Public
- Utilities for property: Cable Available, Natural Gas Available
Community & HOA
HOA
- Has HOA: No
Location
- Region: Scarsdale
Financial & listing details
- Price per square foot: $485/sqft
- Tax assessed value: $6,300
- Annual tax amount: $16,405
- Date on market: 2/6/2025
- Cumulative days on market: 30 days
- Listing agreement: Exclusive Right To Sell
- Electric utility on property: Yes
Price history
| Date | Event | Price |
|---|---|---|
| 3/27/2025 | Sold | $727,000-3.1%$485/sqft |
Source:  OneKey® MLS as distributed by MLS GRID #818744 Report a problem OneKey® MLS as distributed by MLS GRID #818744 Report a problem | ||
| 3/8/2025 | Pending sale | $749,999$500/sqft |
Source: OneKey® MLS as distributed by MLS GRID #818744 Report a problem | ||
| 2/17/2025 | Price change | $749,999-3.8%$500/sqft |
Source: OneKey® MLS as distributed by MLS GRID #818744 Report a problem | ||
| 2/6/2025 | Listed for sale | $780,000$520/sqft |
Source: OneKey® MLS as distributed by MLS GRID #818744 Report a problem | ||
Public tax history
| Year | Property taxes | Tax assessment |
|---|---|---|
| 2025 | -- | $6,300 |
| 2024 | -- | $6,300 |
| 2023 | -- | $6,300 |
| 2022 | -- | $6,300 |
| 2021 | -- | $6,300 |
| 2020 | -- | $6,300 |
| 2019 | -- | $6,300 |
| 2018 | -- | $6,300 |
| 2017 | -- | $6,300 |
| 2016 | -- | $6,300 |
| 2015 | -- | $6,300 |
| 2014 | -- | $6,300 |
| 2013 | -- | $6,300 |
| 2012 | -- | $6,300 |
| 2011 | -- | $6,300 |
| 2010 | -- | $6,300 |
| 2009 | -- | $6,300 |
| 2008 | -- | $6,300 |
| 2007 | -- | $6,300 |
| 2006 | -- | $6,300 |
| 2005 | -- | $6,300 |
| 2004 | -- | $6,300 |
| 2003 | -- | $6,300 |
| 2002 | -- | $6,300 |
| 2001 | -- | $6,300 |
| 2000 | -- | $6,300 |
| 1999 | -- | $6,300 |
Find assessor info on the county website
Neighborhood: 10583
Nearby homes
- $1,085,9003 bd2 ba-- sqft66 Brambach Ave, Scarsdale, NY 10583Off Market
- $100,0004,791 Square Feet66 Brambach Rd, Scarsdale, NY 10583Off Market
- $1,031,7003 bd2 ba1.6k sqft63 Lee Ave, Scarsdale, NY 10583Off Market

- $1,610,0004 bd3 ba1.8k sqft70 Brambach Rd, Scarsdale, NY 10583Sold
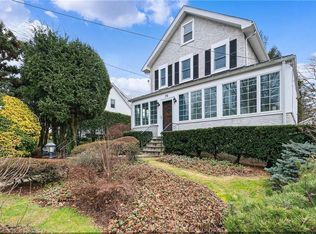
- $1,050,0003 bd2 ba1.5k sqft67 Lee Ave, Scarsdale, NY 10583Sold
- $892,7004 bd2 ba1.9k sqft70 Brambach Ave, Scarsdale, NY 10583Off Market
- $1,000,0003 bd1 ba1.5k sqft60 Brambach Ave, Scarsdale, NY 10583Off Market
- $755,700-- bd-- ba-- sqft71 Lee Ave, Scarsdale, NY 10583Off Market
Nearby schools
GreatSchools rating
- 9/10Greenvale SchoolGrades: 2-5Distance: 0.7 mi
- 7/10Eastchester Middle SchoolGrades: 6-8Distance: 1.6 mi
- 8/10Eastchester Senior High SchoolGrades: 9-12Distance: 1.6 mi
Schools provided by the listing agent
- Elementary: Greenvale
- Middle: Eastchester Middle School
- High: Eastchester Senior High School
Source: OneKey® MLS as distributed by MLS GRID. This data may not be complete. We recommend contacting the local school district to confirm school assignments for this home.
Get a cash offer in 3 minutes
Find out how much your home could sell for in as little as 3 minutes with a no-obligation cash offer.
Estimated market value
$1,026,500
Get a cash offer in 3 minutes
Find out how much your home could sell for in as little as 3 minutes with a no-obligation cash offer.
Estimated market value
$1,026,500
- New York
- Westchester County
- Scarsdale
- 10583
- 62 Brambach Avenue
Nearby cities
Nearby neighborhoods
Nearby zip codes
Other Scarsdale Topics
