The home in the neighborhood you've been looking for! The curb appeal, the back and front yard to hang out in, the street with the neighborhood block party everyone raves about...what more could you ask for! The Main level showcases a mostly open floor plan while also having designated space if you need room from everyone living under your roof, with hardwood floors throughout and a first floor bedroom, currently being used as a home office and laundry room. You'll notice the soapstone countertops, designer wallpaper, and updated bathrooms on both levels of the home. The front to back Primary bedroom has ample space but doesn't steal any room from the adjacent two 2nd floor bedrooms, all generous in size and each with 2 closets for storage! The basement is currently used for storage, but has high potential to partially finish while still keeping a workshop. Never worry sending the kids or dog into the fenced backyard, where you can still keep an eye out from the porch. Welcome Home!
Sold for $735,000
$735,000
62 Brightwood Ave, North Andover, MA 01845
4beds
1,620sqft
Single Family Residence
Built in 1940
5,162 Square Feet Lot
$748,400 Zestimate®
$454/sqft
$3,580 Estimated rent
Home value
$748,400
$681,000 - $816,000
$3,580/mo
Zestimate® history
Owner options
List your home for rent
$3,580/mo
Rent Zestimate®
Find your next renter with Zillow Rental Manager. Plus, with online applications, you can quickly screen prospective tenants – for free.
$3,580/mo
Rent Zestimate®
Refinance and save
$4,594/mo
Est. payment
Refinancing to a lower rate could help reduce your monthly payments and save thousands over the life of the loan.
$4,594/mo
Est. payment
Explore your selling options
Work with a Zillow partner agent
Leverage their expertise and Zillow's premium Showcase listings to get your home seen by more buyers.
Get startedList with your own agent
Get your home in front of millions of buyers by listing it on Zillow.
Learn how to do itSell it yourself
Take full control of how buyers see your home on Zillow by listing For Sale by Owner (FSBO).
List your homeWhat's special
Home officeLaundry roomBack and front yardCurb appealFirst floor bedroomHardwood floorsPrimary bedroom
Zillow last checked:
Listing updated:
Listed by:
North Point Home Group 978-494-0607,
Compass 978-248-8081,
Keith Garafola 978-490-4226
Bought with:
Sara Hrono
Century 21 North East
Source: MLS PIN,MLS#: 73450742
Facts & features
Interior
Bedrooms & bathrooms
- Bedrooms: 4
- Bathrooms: 2
- Full bathrooms: 2
- Main level bathrooms: 1
- Main level bedrooms: 1
Primary bedroom
- Features: Ceiling Fan(s), Closet, Flooring - Wall to Wall Carpet, Lighting - Overhead
- Level: Second
Bedroom 2
- Features: Ceiling Fan(s), Closet, Flooring - Wall to Wall Carpet, Lighting - Overhead
- Level: Second
Bedroom 3
- Features: Ceiling Fan(s), Closet, Flooring - Wall to Wall Carpet, Lighting - Overhead
- Level: Second
Bedroom 4
- Features: Closet, Flooring - Hardwood, Lighting - Overhead
- Level: Main,First
Primary bathroom
- Features: No
Bathroom 1
- Features: Bathroom - Full, Bathroom - Tiled With Tub & Shower, Flooring - Stone/Ceramic Tile, Lighting - Overhead
- Level: Main,First
Bathroom 2
- Features: Bathroom - Full, Bathroom - Tiled With Tub & Shower, Flooring - Stone/Ceramic Tile, Lighting - Overhead
- Level: Second
Dining room
- Features: Flooring - Hardwood, Exterior Access, Open Floorplan, Lighting - Overhead
- Level: Main,First
Kitchen
- Features: Ceiling Fan(s), Flooring - Hardwood, Countertops - Stone/Granite/Solid, Exterior Access, Open Floorplan, Lighting - Overhead
- Level: Main,First
Living room
- Features: Closet, Flooring - Hardwood, Exterior Access
- Level: Main,First
Heating
- Baseboard, Natural Gas
Cooling
- Window Unit(s)
Appliances
- Included: Gas Water Heater, Range, Dishwasher, Microwave, Refrigerator, Washer, Dryer
- Laundry: First Floor
Features
- Flooring: Tile, Carpet, Hardwood
- Windows: Screens
- Basement: Full,Interior Entry,Bulkhead,Unfinished
- Has fireplace: No
Interior area
- Total structure area: 1,620
- Total interior livable area: 1,620 sqft
- Finished area above ground: 1,620
Property
Parking
- Total spaces: 3
- Parking features: Paved Drive, Off Street, Tandem, Paved
- Uncovered spaces: 3
Features
- Patio & porch: Porch, Porch - Enclosed
- Exterior features: Porch, Porch - Enclosed, Rain Gutters, Screens, Fenced Yard, Garden
- Fencing: Fenced
Lot
- Size: 5,162 Square Feet
- Features: Cleared, Gentle Sloping
Details
- Parcel number: M:00066 B:00034 L:00000,2068881
- Zoning: R4
Construction
Type & style
- Home type: SingleFamily
- Architectural style: Colonial
- Property subtype: Single Family Residence
Materials
- Frame
- Foundation: Concrete Perimeter
- Roof: Shingle
Condition
- Year built: 1940
Utilities & green energy
- Sewer: Public Sewer
- Water: Public
- Utilities for property: for Electric Range
Community & HOA
Community
- Features: Golf, Medical Facility, Laundromat, Highway Access, House of Worship, Public School, T-Station, University
HOA
- Has HOA: No
Location
- Region: North Andover
Financial & listing details
- Price per square foot: $454/sqft
- Tax assessed value: $567,400
- Annual tax amount: $6,389
- Date on market: 1/10/2026
- Exclusions: Japanese Maple In Front Yard
- Road surface type: Paved
Price history
| Date | Event | Price |
|---|---|---|
| 12/29/2025 | Sold | $735,000+5%$454/sqft |
Source: MLS PIN #73450742 Report a problem | ||
| 11/10/2025 | Contingent | $699,900$432/sqft |
Source: MLS PIN #73450742 Report a problem | ||
| 11/3/2025 | Listed for sale | $699,900+114.7%$432/sqft |
Source: MLS PIN #73450742 Report a problem | ||
| 2/26/2015 | Sold | $326,000-0.6%$201/sqft |
Source: Public Record Report a problem | ||
| 1/21/2015 | Pending sale | $328,000$202/sqft |
Source: Home Sellers Edge #71750600 Report a problem | ||
| 11/21/2014 | Price change | $328,000-3.5%$202/sqft |
Source: Home Sellers Edge #71750600 Report a problem | ||
| 10/1/2014 | Listed for sale | $340,000$210/sqft |
Source: Home Sellers Edge #71750600 Report a problem | ||
Public tax history
| Year | Property taxes | Tax assessment |
|---|---|---|
| 2025 | $6,389 +6.1% | $567,400 +4.6% |
| 2024 | $6,019 +2.1% | $542,700 +12.7% |
| 2023 | $5,894 | $481,500 |
| 2022 | $5,894 +8% | $481,500 +25% |
| 2021 | $5,457 +3.1% | $385,100 |
| 2020 | $5,291 +2.5% | $385,100 |
| 2019 | $5,164 -7.7% | $385,100 |
| 2018 | $5,596 +31.1% | $385,100 +28.9% |
| 2017 | $4,267 +5.4% | $298,800 +5.3% |
| 2016 | $4,050 -0.3% | $283,800 +0.5% |
| 2015 | $4,064 +2.5% | $282,400 +2.7% |
| 2014 | $3,964 +5% | $275,100 |
| 2013 | $3,774 +4.4% | $275,100 +6% |
| 2012 | $3,614 +3.6% | $259,600 +0.6% |
| 2011 | $3,490 +3.2% | $258,100 -2.8% |
| 2010 | $3,382 -4.3% | $265,500 -11.6% |
| 2009 | $3,533 +0.9% | $300,400 -2.2% |
| 2008 | $3,501 +4.2% | $307,100 -4.5% |
| 2007 | $3,360 +4.5% | $321,500 +11.4% |
| 2006 | $3,216 +3.8% | $288,700 +7.3% |
| 2005 | $3,099 +2.4% | $269,000 +4.5% |
| 2004 | $3,026 +11% | $257,300 +23.8% |
| 2003 | $2,726 +11.9% | $207,800 +8% |
| 2002 | $2,436 +12.5% | $192,400 +32.4% |
| 2000 | $2,166 +25.1% | $145,300 +14.7% |
| 1996 | $1,731 | $126,700 |
Find assessor info on the county website
Neighborhood: 01845
Nearby homes
- $652,1003 bd2 ba1.8k sqft58 Brightwood Ave, North Andover, MA 01845Off Market
- $652,3003 bd1 ba1.3k sqft66 Brightwood Ave, North Andover, MA 01845Off Market

- $845,6004 bd2 ba2.1k sqft54 Brightwood Ave, North Andover, MA 01845Off Market
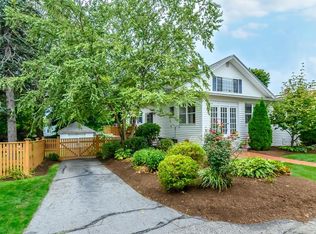
- $686,1004 bd2 ba1.7k sqft61 Brightwood Ave, North Andover, MA 01845Off Market
- $879,2005 bd3 ba3.4k sqft65 Brightwood Ave, North Andover, MA 01845Off Market
- $891,5005 bd2 ba3.7k sqft203 High St, North Andover, MA 01845Off Market
- $907,7004 bd2 ba4.2k sqft19 Chadwick St, North Andover, MA 01845Off Market
- $510,4003 bd1 ba1.3k sqft197 High St, North Andover, MA 01845Off Market
Nearby schools
GreatSchools rating
- 7/10Thomson Elementary SchoolGrades: 1-5Distance: 0.9 mi
- 7/10North Andover Middle SchoolGrades: 6-8Distance: 1 mi
- 9/10North Andover High SchoolGrades: 9-12Distance: 0.9 mi
Get a cash offer in 3 minutes
Find out how much your home could sell for in as little as 3 minutes with a no-obligation cash offer.
Estimated market value
$748,400
Get a cash offer in 3 minutes
Find out how much your home could sell for in as little as 3 minutes with a no-obligation cash offer.
Estimated market value
$748,400
- Massachusetts
- Essex County
- North Andover
- 01845
- 62 Brightwood Ave
Nearby cities
Nearby zip codes
Other North Andover Topics
