Exceptional Move-In Ready at 62 Brilliance Blvd. To make this an even more enticing opportunity, the seller is offering a $5,000 credit at closing, which can be used toward closing costs, a new fence, or a patio extension prior to move-in. While many are waiting months for new construction in this rapidly growing community, this stunning Manet II NEW residence is available now. Built in 2024, this home offers the pristine feel of a brand-new build without the construction timeline. It has been lightly lived in--less than two years old--and is ready for you to start enjoying the Hammock Bay lifestyle today.
Expansive Living and Natural Privacy. This floor plan is a standout for its large, open-concept living area, arguably the most spacious living room design offered by the builder. It provides an airy, inviting atmosphere perfect for hosting or quiet evenings at home. Step outside to a spacious backyard that backs up to a peaceful nature preserve, allowing you to enjoy the ultimate privacy and tranquility that nature offers.
Premium Interior Upgrades. The owners invested nearly $18,000 in high-quality options to elevate the home's comfort and style:
- Gourmet Kitchen: Anchored by Vico Stone Arctic White Quartz and a premium Tier 2 Cabinet upgrade.
- Designer Finishes: Enhanced with undercabinet lighting, a Trinsic Stainless Steel faucet, and a stylish NAL Santorini backsplash.
- Master Suite: The bedroom features a sophisticated tray ceiling, adding a sense of height and refined comfort to the space.
- Abundant Storage: Features a "his and her" configuration with two spacious walk-in closets, ensuring plenty of room for any wardrobe.
- Upgraded Flooring: Durable and elegant Ceramic 5 tile flows through the living room, hallways, master bedroom, and all wet areas.
- Custom Lighting: Features 12 additional LED canned lights, pendant lighting over the island, a decorative foyer fixture, LED interior ceiling fans, and five additional interior electrical outlets.
Quality Exterior Construction. The home's exterior is designed for both aesthetics and long-term durability:
- Full Gutter System: Musket Brown gutters encompass the entire home.
- Classic Materials: Finished with Columbus Stone Chase brick and Estate Linen siding.
- Refined Entry: Features a Wayne Dalton Sonoma garage door in Brown and additional LED coach lights on each side of the garage.
The Hammock Bay Lifestyle. Located in Freeport, you are only 22 miles from the famous 30A beaches and minutes from the bay for boating. This home offers the perfect blend of modern sophistication and resort-style amenities. Ownership here includes access to exceptional neighborhood amenities:
- Creekside Clubhouse: Features a resort-style swimming pool, fitness center, and pickleball and basketball courts.
- Windmills Town Center: Offers three additional swimming pools and an expansive 8,000 SF fitness center.
- Owners' Club: A premier social space with a theatre and indoor/outdoor entertaining areas.
This move-in-ready gem represents exceptional value. Why wait for a build-site when you can have it all right now?
Note: All information provided is deemed reliable and accurate, but is not guaranteed. It is the responsibility of the buyer and the buyer's agent to verify all measurements, community amenities, and property details.
For sale
Price cut: $25K (6/5)
$475,000
62 Brilliance Blvd, Freeport, FL 32439
3beds
2,041sqft
Single Family Residence
Built in 2024
-- sqft lot
$467,900 Zestimate®
$233/sqft
$-- HOA
What's special
Airy inviting atmosphereColumbus stone chase brickDecorative foyer fixtureMaster suiteCustom lightingLed interior ceiling fansMusket brown gutters
- 120 days |
- 140 |
- 11 |
Zillow last checked:
Listing updated:
Listed by:
Jerus Spry 850-716-7779,
Corcoran Reverie SRB
Source: ECAOR,MLS#: 997604
Facts & features
Interior
Bedrooms & bathrooms
- Bedrooms: 3
- Bathrooms: 2
- Full bathrooms: 2
Primary bedroom
- Level: First
- Area: 225 Square Feet
- Dimensions: 15 x 15
Bedroom
- Level: First
- Area: 99 Square Feet
- Dimensions: 11 x 9
Bedroom
- Level: First
- Area: 99 Square Feet
- Dimensions: 11 x 9
Primary bathroom
- Level: First
Bathroom
- Level: First
Dining room
- Level: First
- Area: 108 Square Feet
- Dimensions: 18 x 6
Garage
- Level: First
- Area: 342 Square Feet
- Dimensions: 18 x 19
Kitchen
- Level: First
- Area: 216 Square Feet
- Dimensions: 18 x 12
Laundry
- Level: First
Living room
- Level: First
- Area: 528 Square Feet
- Dimensions: 24 x 22
Heating
- Central
Cooling
- Central Air, Ceiling Fan(s)
Appliances
- Included: Dishwasher, Disposal, Microwave, Refrigerator, Electric Water Heater
- Laundry: Washer/Dryer Hookup
Features
- Breakfast Bar, Crown Molding, Kitchen Island, Recessed Lighting, Pantry, Shelving
- Flooring: Tile
- Windows: Double Pane Windows, Window Treatments
- Attic: Pull Down Stairs
- Common walls with other units/homes: No Common Walls
Interior area
- Total structure area: 2,041
- Total interior livable area: 2,041 sqft
Video & virtual tour
Property
Parking
- Parking features: Garage Door Opener
- Has attached garage: Yes
Accessibility
- Accessibility features: Handicap Provisions
Features
- Stories: 1
- Patio & porch: Covered
Lot
- Dimensions: 28 x 25 x 136 x 69 x 133
- Features: Curb & Gutter, Interior Lot, Level, Sidewalk
Details
- Parcel number: 01S19230280000060
- Zoning description: Resid Single Family
Construction
Type & style
- Home type: SingleFamily
- Architectural style: Ranch
- Property subtype: Single Family Residence
Materials
- Brick
Condition
- Construction Complete
- New construction: No
- Year built: 2024
Utilities & green energy
- Water: Public
Community & HOA
Community
- Features: Community Room, Fitness Center, Playground, Pool, Pickleball
- Security: Smoke Detector(s)
- Subdivision: HAMMOCK BAY - SPLENDOR
HOA
- Has HOA: Yes
- Services included: Management
Location
- Region: Freeport
Financial & listing details
- Price per square foot: $233/sqft
- Tax assessed value: $357,135
- Annual tax amount: $4,550
- Date on market: 3/24/2026
- Road surface type: Paved
Estimated market value
$467,900
$445,000 - $491,000
$2,833/mo
Price history
| Date | Event | Price |
|---|---|---|
| 6/5/2026 | Price change | $475,000-5%$233/sqft |
Source:  ECAOR #997604 Report a problem ECAOR #997604 Report a problem | ||
| 5/6/2026 | Price change | $499,9990%$245/sqft |
Source: ECAOR #997604 Report a problem | ||
| 5/4/2026 | Price change | $500,000-0.4%$245/sqft |
Source: ECAOR #997604 Report a problem | ||
| 3/24/2026 | Listed for sale | $502,000+10.8%$246/sqft |
Source: ECAOR #997604 Report a problem | ||
| 10/28/2024 | Sold | $452,924$222/sqft |
Source: ECAOR #957011 Report a problem | ||
| 8/15/2024 | Pending sale | $452,924$222/sqft |
Source: ECAOR #957011 Report a problem | ||
Public tax history
| Year | Property taxes | Tax assessment |
|---|---|---|
| 2025 | $4,550 +409.6% | $357,135 +423.3% |
| 2024 | $893 | $68,250 |
Find assessor info on the county website
Monthly payment
Est. payment
Payment breakdown
Explore the cost of this home by adjusting the details. Changes won't be saved.Climate risks
Neighborhood: 32439
Nearby schools
GreatSchools rating
- 6/10Freeport Elementary SchoolGrades: K-4Distance: 2.1 mi
- 7/10Freeport Middle SchoolGrades: 5-8Distance: 2.1 mi
- 8/10Freeport Senior High SchoolGrades: 9-12Distance: 7.5 mi
Schools provided by the listing agent
- Elementary: Freeport
- Middle: Freeport
- High: Freeport
Source: ECAOR. This data may not be complete. We recommend contacting the local school district to confirm school assignments for this home.
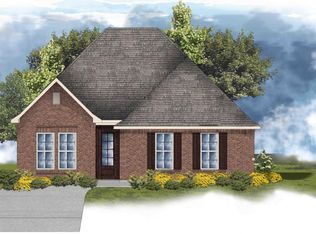
- $439,5254 bd3 ba1.9k sqft70 Brilliance Blvd, Freeport, FL 32439Sold
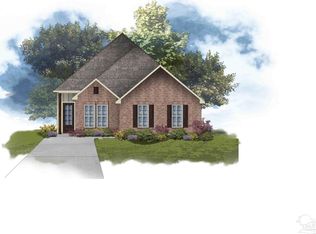
- $437,6504 bd2 ba2k sqft54 Brilliance Blvd, Freeport, FL 32439Sold
- $446,6604 bd3 ba2k sqft78 Brilliance Blvd, Freeport, FL 32439Sold

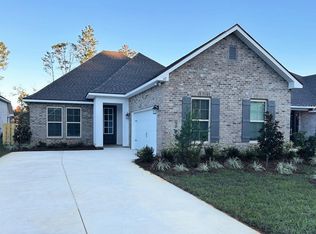
- $439,9903 bd2 ba2k sqft65 Brilliance Blvd, Freeport, FL 32439Sold
- $437,7594 bd3 ba2k sqft75 Brilliance Blvd, Freeport, FL 32439Sold
- $443,6594 bd3 ba1.9k sqft44 Brilliance Blvd, Freeport, FL 32439Sold
- $443,9004 bd3 ba1.9k sqft88 Brilliance Blvd, Freeport, FL 32439Sold
- $444,3074 bd3 ba1.9k sqft34 Brilliance Blvd, Freeport, FL 32439Sold
A local agent can set up tours, give advice and negotiate with sellers.
A local lender can help you make sure your offer is ready when you are.
Similar homes
- $480,0004 bd3 ba2.4k sqft8 Cozy Cv, Freeport, FL 32439For Sale

 MLS ID #1001630, Robert K Ouellette, Real Broker LLC. ECAOR
 - $525,0004 bd3 ba2.2k sqft140 Flora Ln, Freeport, FL 32439For Sale
 MLS ID #1000269, Corine S Comstock, Hurd Real Estate & Company LLC. ECAOR
 - $479,9005 bd3 ba2.4k sqft254 Polaris Pl, Freeport, FL 32439For Sale
 MLS ID #999364, The Jennings Team, By the Water Realty. ECAOR
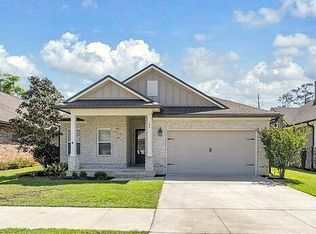
 - $485,0003 bd3 ba2.2k sqft48 Oaktree Blvd, Freeport, FL 32439For Sale
 MLS ID #1001056, Kenneth R Koger, Century 21 AllPoints Realty. ECAOR
 - $475,0004 bd2 ba2.3k sqft179 Windchime Way, Freeport, FL 32439For SaleMLS ID #999065, Julie Pruitt-Gann, Real Broker LLC. ECAOR
- $559,9004 bd3 ba2.3k sqft42 Flora Ln, Freeport, FL 32439For SaleMLS ID #792333, The Wheeler Sauls Collective. CPAR
- $429,9003 bd3 ba2k sqft140 Pintail Blvd, Freeport, FL 32439For SaleMLS ID #1000244, Nadine Yathali, The Realty Experience at Axen Realty. ECAOR
- $424,9003 bd3 ba2.3k sqft76 Oaktree Blvd, Freeport, FL 32439For SaleMLS ID #1005400, Jason J Jones, Lead Realty. ECAOR
- $524,0004 bd2 ba2.7k sqft77 Constellation Ave, Freeport, FL 32439For SaleMLS ID #1003780, Crystal M Tingle, Ruckel Properties Inc. ECAOR
- $580,0004 bd3 ba2.4k sqft518 E Tweet St, Freeport, FL 32439For SaleMLS ID #1006559, Anne T Winjum, Hammock Bay. ECAOR
- $499,0004 bd3 ba2.8k sqft83 Sky Way, Freeport, FL 32439For SaleMLS ID #999676, Kyle J Ogle, 30A Local Real Estate. ECAOR
- $420,0003 bd2 ba1.8k sqft75 Apollo Ave E, Freeport, FL 32439For SaleMLS ID #1006073, Samantha L Lapomardo, Coldwell Banker Realty. ECAOR
- $425,0004 bd3 ba2.3k sqft99 Laurel Oaks Dr, Freeport, FL 32439For SaleMLS ID #998934, Tanika O'Brien, Compass. ECAOR
- $514,8004 bd3 ba2.4k sqft58 Siesta Cir, Freeport, FL 32439For SaleMLS ID #993050, Devan M Keown, Realty ONE Group Emerald Coast. ECAOR
- $519,9003 bd2 ba2.2k sqft51 Tournament Ln, Freeport, FL 32439For SaleMLS ID #1001834, Kim M Ryals, Berkshire Hathaway HomeServices. ECAOR
- $535,0004 bd3 ba2.3k sqft44 Secluded Cir, Freeport, FL 32439For SaleMLS ID #999949, Gina M Walker, Hammock Bay. ECAOR
- $403,9005 bd3 ba2.2k sqft145 Beaver Trail Dr, Freeport, FL 32439For SaleMLS ID #1006611, Daniel W Knick, Bastion Realty LLC. ECAOR
- $399,9504 bd2 ba2k sqft131 W Oak Trees Ln, Freeport, FL 32439For SaleMLS ID #1003479, Wanda Duke, Crye-Leike Coastal Realty. ECAOR
- $549,9004 bd3 ba2.5k sqft221 Sweet Tea Ln, Freeport, FL 32439For SaleMLS ID #1005405, Dorothy J Krupa, Krupa & Associates Real Estate LLC. ECAOR
- $389,0003 bd2 ba1.8k sqft451 Lightning Bug Ln, Freeport, FL 32439For SaleMLS ID #1004766, Missy L McDonald, Red Hot Realty. ECAOR
