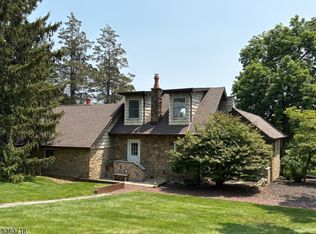
Welcome to an extraordinary 17 acre private multi-home compound A truly rare offering featuring three separate residences with an exceptional collection of amenities Construction of each exceeds all expectations! A vision of love & excellence! The main home offers 5 bedrooms, 2.5 baths with an owned solar system, complemented by two additional homes, A carriage house with 3 bedrooms, 2 baths over an oversized 4 car garage with a full bath The third has 3 bedrooms, 1 bath plus an inground pool! Creating a one-of-a-kind estate with remarkable flexibility The grounds are equally impressive. Besides the in-ground pool, there is a four-stall barn w/electric, a dedicated workshop with heat air and bath, kennel w/4 runs water/sewer and heat. A lift in the oversized 4-car garage with heat & bath Enjoy the expansive open farmland assessed acreage for agriculture, farm animals, chickens, horse grazing, fun & games! Wooded area as a privacy buffer! All homes have generatiors Whether you're looking for privacy, space, room for hobbies, or a property that offers multiple residences on one estate, this remarkable offering delivers Every detail has been designed for comfortable country living while providing endless possibilities for how the property can be enjoyed Conveniently located near major commuting routes, shopping, dining combined with an excellent schools this is a rare opportunity to own a private estate that combines acreage, amenities & three homes in one exceptional package!
Active
$2,299,927
62 Bunnvale Rd, Lebanon Twp., NJ 07830
11beds
--sqft
Single Family Residence
Built in 1986
16.83 Acres Lot
$-- Zestimate®
$--/sqft
$-- HOA
What's special
- 21 days
- 1,169
- 52
Likely to sell faster than
Zillow last checked:
Listing updated:
Listed by:
Beth Harding 908-894-2917,
Bhhs Fox & Roach,
Dino Braz
Source: GSMLS,MLS#: 4048118
Facts & features
Interior
Bedrooms & bathrooms
- Bedrooms: 11
- Bathrooms: 8
- Full bathrooms: 6
- 1/2 bathrooms: 2
Kitchen
- Features: Kitchen Island, Eat-in Kitchen
Heating
- 4+ Units, Baseboard - Hotwater, Forced Air, See Remarks, Gas-Propane Owned, Oil Tank Above Ground - Outside
Cooling
- 4+ Units, Central Air
Appliances
- Included: Carbon Monoxide Detector, Dishwasher, Dryer, Microwave, Range/Oven-Electric, Range/Oven-Gas, Refrigerator, See Remarks, Washer, Electric Water Heater
Features
- Flooring: Carpet, Tile, Vinyl-Linoleum, Wood
- Windows: Thermal Windows/Doors
- Basement: Yes,Full
- Number of fireplaces: 3
- Fireplace features: Family Room, Pellet Stove, See Remarks
Video & virtual tour
Property
Parking
- Total spaces: 5
- Parking features: 1 Car Width, 2 Car Width, Additional Parking, Asphalt, Circular Driveway, Off Street, Detached Garage, Garage, Underground, Oversized, See Remarks
- Attached garage spaces: 5
Features
- Patio & porch: Deck, Open Porch(es), Patio
- Exterior features: Dog Run
- Has private pool: Yes
- Pool features: Gunite, In Ground
Lot
- Size: 16.83 Acres
- Dimensions: 4.00 AC.
- Features: Corner Lot, Level, Open Lot, Wooded
Details
- Additional structures: Barn/Stable, Carriage House, Outbuilding, Storage Shed, Workshop
- Parcel number: 1919000240000000050001
- Zoning description: Res
- Horses can be raised: Yes
- Horse amenities: Horse Facilities
Construction
Type & style
- Home type: SingleFamily
- Architectural style: Custom Home,Colonial
- Property subtype: Single Family Residence
Materials
- See Remarks, Vinyl Siding
- Roof: Asphalt Shingle
Condition
- Year built: 1986
Utilities & green energy
- Sewer: Private Sewer, See Remarks, Septic Tank
- Water: Well
- Utilities for property: Underground Utilities, Cable Available, Garbage Extra Charge
Community & HOA
Community
- Security: Carbon Monoxide Detector
- Subdivision: Res
Location
- Region: Califon
Financial & listing details
- Tax assessed value: $880,900
- Annual tax amount: $26,153
- Date on market: 8/28/2026
- Exclusions: On file
- Ownership type: Fee Simple
Estimated market value
Not available
Estimated sales range
Not available
Not available
Price history
| Date | Event | Price |
|---|---|---|
| 8/28/2026 | Listed for sale | $2,299,927 |
Source: | ||
Public tax history
| Year | Property taxes | Tax assessment |
|---|---|---|
| 2025 | $280 | $10,000 |
| 2024 | $280 +13.5% | $10,000 |
| 2022 | $247 +3.5% | $10,000 |
| 2021 | $238 -32.6% | $10,000 |
| 2020 | $353 -0.3% | $10,000 -16.7% |
| 2019 | $355 +5.9% | $12,000 -0.1% |
| 2018 | $335 +3.3% | $12,018 +2.6% |
| 2017 | $324 +7.4% | $11,710 |
| 2016 | $302 +3.7% | $11,710 +2.7% |
| 2015 | $291 | $11,401 |
Find assessor info on the county website
Monthly payment
Est. payment
Payment breakdown
Explore the cost of this home by adjusting the details. Changes won't be saved.Climate risks
Neighborhood: 07830
Nearby schools
Schools provided by the listing agent
- Elementary: Valleyview
- Middle: Woodglen
- High: Voorhees
Source: GSMLS. This data may not be complete. We recommend contacting the local school district to confirm school assignments for this home.