Step inside this cozy 3 bedroom, 2 bath retreat, and you'll find a fully furnished haven awaiting you. From the living room to the bedrooms, every corner is thoughtfully decorated to create a welcoming atmosphere. The home comes with very few exclusions, making it easy to settle in and start enjoying the peaceful surroundings. Whether you're looking for a weekend getaway or a permanent residence, this charming abode has everything you need for a comfortable stay by the beach. Surrounded by lush woods, the property boasts a large screened-in porch, front porch , perfect for lazy afternoons . The seven-year-old Roof and HVAC system ensures comfort year-round, while the zebra window treatment blinds add a touch of exotic flair to the interior. With a storage shed attached, this ranch-style home offers both convenience and charm on its secluded private lot. Call now private showing now.
Sold for $352,000
$352,000
62 Burr Hill Dr, Ocean Pines, MD 21811
3beds
1,232sqft
Single Family Residence
Built in 1985
9,389 Square Feet Lot
$363,500 Zestimate®
$286/sqft
$2,255 Estimated rent
Home value
$363,500
$345,000 - $382,000
$2,255/mo
Zestimate® history
Owner options
List your home for rent
$2,255/mo
Rent Zestimate®
Find your next renter with Zillow Rental Manager. Plus, with online applications, you can quickly screen prospective tenants – for free.
$2,255/mo
Rent Zestimate®
Refinance and save
$2,994/mo
Est. payment
Refinancing to a lower rate could help reduce your monthly payments and save thousands over the life of the loan.
$2,994/mo
Est. payment
Explore your selling options
Work with a Zillow partner agent
Leverage their expertise and Zillow's premium Showcase listings to get your home seen by more buyers.
Get startedList with your own agent
Get your home in front of millions of buyers by listing it on Zillow.
Learn how to do itSell it yourself
Take full control of how buyers see your home on Zillow by listing For Sale by Owner (FSBO).
List your homeWhat's special
Zillow last checked:
Listing updated:
Listed by:
Debbie Bennington 410-603-8065,
Berkshire Hathaway HomeServices PenFed Realty - OP
Bought with:
Ms. Lisa L Perdue, 5009505
Long & Foster Real Estate, Inc.
Source: Bright MLS,MLS#: MDWO2021636
Facts & features
Interior
Bedrooms & bathrooms
- Bedrooms: 3
- Bathrooms: 2
- Full bathrooms: 2
- Main level bathrooms: 2
- Main level bedrooms: 3
Basement
- Area: 0
Heating
- Heat Pump, Electric
Cooling
- Central Air, Ceiling Fan(s), Electric
Appliances
- Included: Microwave, Dishwasher, Disposal, Dryer, Oven/Range - Electric, Refrigerator, Washer, Water Heater, Electric Water Heater
- Laundry: Main Level
Features
- Attic, Breakfast Area, Ceiling Fan(s), Combination Dining/Living, Combination Kitchen/Dining, Entry Level Bedroom
- Flooring: Carpet, Luxury Vinyl
- Windows: Insulated Windows, Screens
- Has basement: No
- Number of fireplaces: 1
- Fireplace features: Wood Burning, Screen
Interior area
- Total structure area: 1,232
- Total interior livable area: 1,232 sqft
- Finished area above ground: 1,232
- Finished area below ground: 0
Property
Parking
- Total spaces: 4
- Parking features: Asphalt, Driveway
- Uncovered spaces: 4
Accessibility
- Accessibility features: Accessible Doors
Features
- Levels: One
- Stories: 1
- Patio & porch: Deck, Enclosed, Porch, Screened
- Pool features: Community
Lot
- Size: 9,389 Square Feet
- Features: Backs to Trees
Details
- Additional structures: Above Grade, Below Grade
- Parcel number: 2403063119
- Zoning: R-2
- Special conditions: Standard
Construction
Type & style
- Home type: SingleFamily
- Architectural style: Coastal
- Property subtype: Single Family Residence
Materials
- Frame, Stick Built
- Foundation: Crawl Space
- Roof: Asphalt
Condition
- Very Good
- New construction: No
- Year built: 1985
- Major remodel year: 2018
Utilities & green energy
- Electric: 200+ Amp Service
- Sewer: Public Sewer
- Water: Public
- Utilities for property: Cable Connected
Community & HOA
Community
- Subdivision: Ocean Pines - Somerset
HOA
- Has HOA: Yes
- HOA fee: $850 annually
- HOA name: OCEAN PINES ASSOCIATION
Location
- Region: Ocean Pines
Financial & listing details
- Price per square foot: $286/sqft
- Tax assessed value: $269,433
- Annual tax amount: $2,064
- Date on market: 6/22/2024
- Listing agreement: Exclusive Right To Sell
- Listing terms: Cash,Conventional,FHA,VA Loan
- Inclusions: Furnished
- Exclusions: Personal Items, Outdoor Grill, Print In Bedroom 2, Tv, One Stand In Bedroom, Lamp In Primary Suite
- Ownership: Fee Simple
Price history
| Date | Event | Price |
|---|---|---|
| 7/25/2024 | Sold | $352,000-1.9%$286/sqft |
Source:  Bright MLS #MDWO2021636 Report a problem Bright MLS #MDWO2021636 Report a problem | ||
| 7/17/2024 | Pending sale | $359,000$291/sqft |
Source: Bright MLS #MDWO2021636 Report a problem | ||
| 6/26/2024 | Contingent | $359,000$291/sqft |
Source: Bright MLS #MDWO2021636 Report a problem | ||
| 6/22/2024 | Listed for sale | $359,000+88.9%$291/sqft |
Source: Bright MLS #MDWO2021636 Report a problem | ||
| 2/13/2018 | Sold | $190,000-9.5%$154/sqft |
Source: Public Record Report a problem | ||
| 9/20/2004 | Sold | $210,000+94.4%$170/sqft |
Source: Public Record Report a problem | ||
| 10/20/2000 | Sold | $108,000$88/sqft |
Source: Public Record Report a problem | ||
Public tax history
| Year | Property taxes | Tax assessment |
|---|---|---|
| 2025 | $2,498 +7.8% | $269,433 +11.3% |
| 2024 | $2,317 +12.3% | $242,100 +12.3% |
| 2023 | $2,064 +14% | $215,667 -10.9% |
| 2022 | $1,811 +16.2% | $242,100 +48.7% |
| 2021 | $1,558 +2.3% | $162,800 +2.3% |
| 2020 | $1,523 +2.4% | $159,100 -2.3% |
| 2019 | $1,487 +3.5% | $162,800 +7.3% |
| 2018 | $1,437 +1.8% | $151,700 +1.8% |
| 2017 | $1,411 +11.2% | $149,000 +1.8% |
| 2016 | $1,269 | $146,300 +1.9% |
| 2015 | $1,269 | $143,600 |
| 2014 | $1,269 | $143,600 |
| 2013 | -- | $143,600 -8.9% |
| 2012 | -- | $157,600 |
| 2011 | -- | $157,600 |
| 2010 | -- | $157,600 -32.2% |
| 2009 | -- | $232,480 +12.6% |
| 2008 | -- | $206,490 +14.4% |
| 2007 | -- | $180,500 +16.8% |
| 2006 | -- | $154,510 +14.6% |
| 2005 | -- | $134,792 +17.1% |
| 2004 | -- | $115,076 +20.7% |
| 2003 | -- | $95,360 +4.2% |
| 2002 | -- | $91,552 +4.3% |
| 2001 | -- | $87,746 |
Find assessor info on the county website
Neighborhood: 21811
Nearby homes
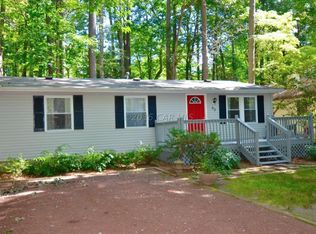
- $321,5003 bd1 ba1k sqft60 Burr Hill Dr, Ocean Pines, MD 21811Off Market
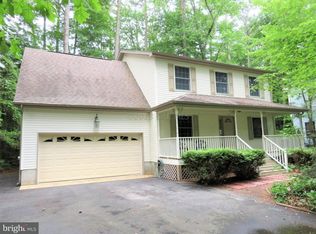
- $453,0004 bd3 ba2.2k sqft64 Burr Hill Dr, Ocean Pines, MD 21811Off Market
- $340,900-- bd2 ba1.2k sqft58 Burr Hill Dr, Ocean Pines, MD 21811Off Market
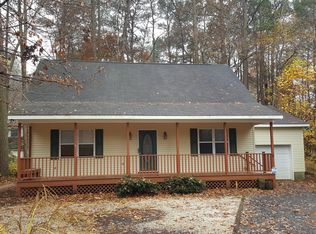
- $424,9003 bd3 ba2.1k sqft11 Salty Way, Ocean Pines, MD 21811Off Market
- $466,9004 bd3 ba2.7k sqft66 Burr Hill Dr, Ocean Pines, MD 21811Off Market
- $520,0003 bd3 ba2.6k sqft10 Salty Way, Ocean Pines, MD 21811Off Market
- $400,4003 bd2 ba1.4k sqft61 Burr Hill Dr, Ocean Pines, MD 21811Off Market
- $71,667-- bd-- ba-- sqft68 Burr Hill Dr, Ocean Pines, MD 21811Off Market
Nearby schools
GreatSchools rating
- 8/10Showell Elementary SchoolGrades: PK-4Distance: 1.4 mi
- 10/10Stephen Decatur Middle SchoolGrades: 7-8Distance: 4 mi
- 7/10Stephen Decatur High SchoolGrades: 9-12Distance: 3.7 mi
Schools provided by the listing agent
- Elementary: Showell
- Middle: Stephen Decatur
- High: Stephen Decatur
- District: Worcester County Public Schools
Source: Bright MLS. This data may not be complete. We recommend contacting the local school district to confirm school assignments for this home.
Get a cash offer in 3 minutes
Find out how much your home could sell for in as little as 3 minutes with a no-obligation cash offer.
Estimated market value
$363,500
Get a cash offer in 3 minutes
Find out how much your home could sell for in as little as 3 minutes with a no-obligation cash offer.
Estimated market value
$363,500
- Maryland
- Worcester County
- Berlin
- 21811
- 62 Burr Hill Dr
Nearby cities
Nearby neighborhoods
Nearby zip codes
Other Berlin Topics
