Skip main navigation
Sold
  • $575,000

    62 Cam Dr, Carson, WA 98610

    3beds
    1,933sqft
    Residential, Single Family Residence
    Built in 2021
    0.5 Acres Lot
    $606,400 Zestimate®
    $297/sqft
    $2,779 Estimated rent

    Home value

    $606,400

    $576,000 - $637,000

    $2,779/mo

    Zestimate® history
    Loading
    Loading...

    Owner options

    List your home for rent

    $2,779/mo

    Rent Zestimate®

    Find your next renter with Zillow Rental Manager. Plus, with online applications, you can quickly screen prospective tenants – for free.

    Learn more

    $2,779/mo

    Rent Zestimate®

    Refinance and save

    $3,360/mo

    Est. payment

    Refinancing to a lower rate could help reduce your monthly payments and save thousands over the life of the loan.

    See today's rates

    $3,360/mo

    Est. payment

    Explore your selling options

    Work with a Zillow partner agent

    Leverage their expertise and Zillow's premium Showcase listings to get your home seen by more buyers.

    Get started

    List with your own agent

    Get your home in front of millions of buyers by listing it on Zillow.

    Learn how to do it

    Sell it yourself

    Take full control of how buyers see your home on Zillow by listing For Sale by Owner (FSBO).

    List your home

    What's special

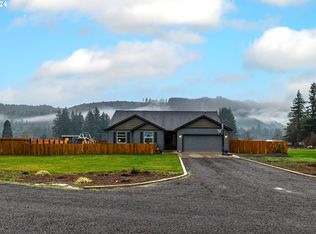
    Welcome to your contemporary oasis nestled against the breathtaking backdrop of the surrounding Cascade Mountain Range and Carson Ridge. This one-level marvel seamlessly blends mid-century modern design with chic contemporary flair, offering a harmonious fusion of sophistication and comfort. Upon entering, you're greeted by the expansive open-concept layout, where warm wood tones and clean lines intertwine effortlessly. The vaulted ceilings soar overhead, enhancing the sense of space and airiness throughout the living room area, complete with a cozy gas fireplace. The kitchen invites you in with its sleek countertops, premium stainless appliances, ample storage space and island breakfast bar. For moments of leisure and entertainment, a separate family room offers additional space to spread out, create a TV room, home gym and/or office space. The primary suite features an attached bathroom and a generous walk-in closet with built-in storage, ensuring both style and functionality. Two additional well-appointed bedrooms offer flexibility for guests, family, or whatever your lifestyle demands. Step outside to discover the fully fenced and level backyard. Enjoy entertaining and dining on the back patio or unleash your green thumb and create the back-yard oasis of your dreams. There is even a tool shed to get you started. With its stylish colors, tasteful finishes, impeccable attention to detail, and proximity to hiking, river sports and local shopping, this contemporary gem offers a unique gorge lifestyle!

    Zillow last checked:

    Listing updated:

    Listed by:

    Rachel Broughton 541-921-3458,

    Windermere CRG

    Bought with:

    Katie Mantel, 22008615

    Windermere CRG Bingen

    Source: RMLS (OR),MLS#: 24020955MLS Logo

    Facts & features

    Interior

    Bedrooms & bathrooms
    • Bedrooms: 3
    • Bathrooms: 2
    • Full bathrooms: 2
    • Main level bathrooms: 2
    Primary bedroom
    • Features: Bathroom, High Ceilings, Walkin Closet
    • Level: Main
    Bedroom 2
    • Features: High Ceilings
    • Level: Main
    Bedroom 3
    • Features: High Ceilings
    • Level: Main
    Dining room
    • Features: Engineered Hardwood, Vaulted Ceiling
    • Level: Main
    Family room
    • Features: Patio, Sliding Doors, Engineered Hardwood, Vaulted Ceiling
    • Level: Main
    Kitchen
    • Features: Gas Appliances, Island, Pantry, Engineered Hardwood, Quartz, Vaulted Ceiling
    • Level: Main
    Living room
    • Features: Fireplace, Engineered Hardwood, Vaulted Ceiling
    • Level: Main
    Heating
    • Forced Air, Fireplace(s)
    Cooling
    • Central Air
    Appliances
    • Included: Dishwasher, Free-Standing Gas Range, Free-Standing Refrigerator, Gas Appliances, Gas Water Heater, Tankless Water Heater
    • Laundry: Laundry Room
    Features
    • High Ceilings, Vaulted Ceiling(s), Kitchen Island, Pantry, Quartz, Bathroom, Walk-In Closet(s), Tile
    • Flooring: Engineered Hardwood
    • Doors: Sliding Doors
    Interior area
    • Total structure area: 1,933
    • Total interior livable area: 1,933 sqft

    Property

    Parking
    • Total spaces: 2
    • Parking features: Off Street, Parking Pad, Attached
    • Attached garage spaces: 2
    • Has uncovered spaces: Yes
    Features
    • Levels: One
    • Stories: 1
    • Patio & porch: Patio, Porch
    • Exterior features: Yard
    • Fencing: Fenced
    • Has view: Yes
    • View description: Territorial
    Lot
    • Size: 0.50 Acres
    • Features: Cleared, Level, SqFt 20000 to Acres1
    Details
    • Additional structures: ToolShed
    • Parcel number: 03082120281100

    Construction

    Type & style
    • Home type: SingleFamily
    • Architectural style: Contemporary
    • Property subtype: Residential, Single Family Residence
    Materials
    • Board & Batten Siding
    • Roof: Composition,Shingle
    Condition
    • Resale
    • New construction: No
    • Year built: 2021

    Utilities & green energy

    • Gas: Gas
    • Sewer: Septic Tank
    • Water: Public

    Community & neighborhood

    Location
    • Region: Carson

    Other

    Other facts
    • Listing terms: Cash,Conventional,FHA,VA Loan
    • Road surface type: Gravel

    Price history

    DateEventPrice
    9/16/2024Sold$575,000$297/sqft
    Source: RMLS (OR) #24020955 Report a problem
    8/17/2024Pending sale$575,000$297/sqft
    Source: RMLS (OR) #24020955 Report a problem
    8/13/2024Price change$575,000-3.9%$297/sqft
    Source: RMLS (OR) #24020955 Report a problem
    6/24/2024Listed for sale$598,500$310/sqft
    Source: RMLS (OR) #24020955 Report a problem

    Public tax history

    Tax history is unavailable.

    Neighborhood: 98610

    Nearby schools

    GreatSchools rating
    Schools provided by the listing agent
    • Elementary: Carson,Stevenson
    • Middle: Windriver
    • High: Stevenson

    Source: RMLS (OR). This data may not be complete. We recommend contacting the local school district to confirm school assignments for this home.

    Get pre-qualified for a loan
    At Zillow Home Loans, we can pre-qualify you in as little as 5 minutes with no impact to your credit score.

    An equal housing lender. NMLS #10287.